 33
HouseFor Sale
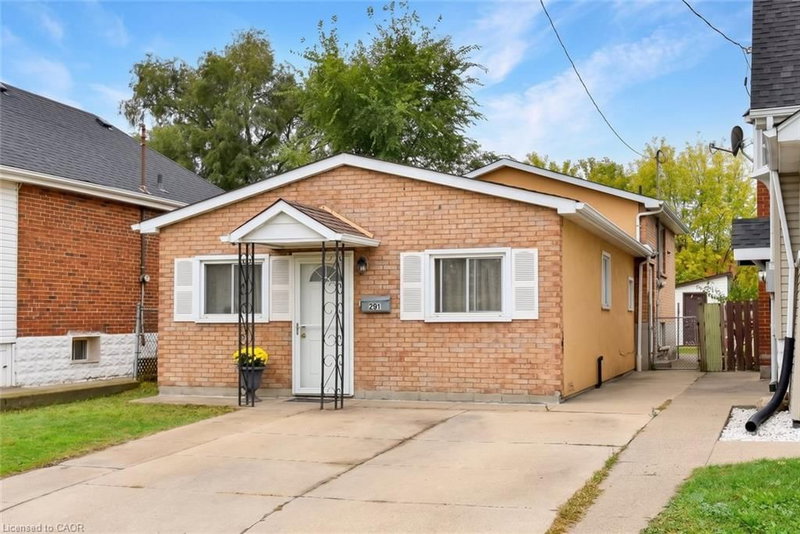
201 Strathearne Avenue
Homeside, Hamilton, ON
- 3 bedrooms
- 2 bathrooms
- 2 parking spaces
- 930 square feet
Listed by One Percent Realty Ltd.
$489,000

Westcliffe, Hamilton, ON L9C 5A8
$649,900
MLS® 40875346

Welcome to 80 West 28th!
This charming brick bungalow has been with the same family since 1957 and is looking for its next steward. The main floor features a bright living space with hardwood floors that continue through 3 bedrooms, a 3-piece bath with walk-in shower, eat-in kitchen and a quality addition complete with sunken family room, sliding doors and a cozy fireplace. The basement offers a separate entrance, large den just waiting to be updated, laundry and storage with space for a 2nd bathroom and a utility room that could be converted into a 4th bedroom. The 54.75 x 110 foot lot provides loads of room for gardening, entertaining and play in the shaded backyard, a quirky workshop and driveway parking for 2 cars. Located in the desirable Westcliffe neighbourhood, 80 West 28th offers convenient proximity to great schools, parks, transit and shopping. Updates include metal roof, windows, furnace, AC and owned tankless on-demand hot water. Unlimited potential in a family friendly area.
| Room | Level | Size | Features |
|---|---|---|---|
| Bedroom | Main | 3.56 × 3.10 | Hardwood Floor |
| Laundry | Basement | 5.92 × 3.84 | — |
| Utility Room | Basement | 5.69 × 3.73 | — |
| Den | Basement | 7.57 × 3.40 | — |
| Bedroom Primary | Main | 3.40 × 3.48 | Hardwood Floor |
| Living Room | Main | 5.49 × 4.19 | Hardwood Floor |
| Bathroom | Main | — | 3-Piece |
| Bedroom | Main | 3.40 × 2.74 | Hardwood Floor |
| Workshop | Basement | 5.13 × 4.42 | — |
| Eat-in Kitchen | Main | 6.02 × 2.74 | — |
| Family Room | Main | 4.88 × 3.61 | fireplace, sliding doors |
80 West 28th Street, Westcliffe, Hamilton, ON, L9C 5A8
Listing courtesy of Royal LePage State Realty. MLS® 40875346. Data provided by Information Technology Systems Ontario (ITSO), last updated October 31, 2026. Information deemed reliable but not guaranteed.
33Homeside, Hamilton, ON
Listed by One Percent Realty Ltd.
$489,000
 26
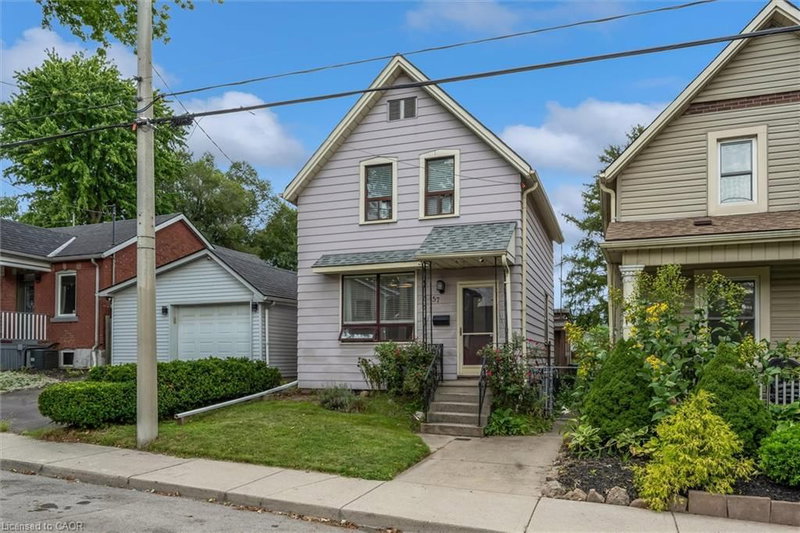
North End, Hamilton, ON
Listed by Real Broker Ontario Ltd.
$489,900
 24
Homeside, Hamilton, ON
Listed by Coldwell Banker Community Professionals
$495,900
 24
Gibson/Stipley, Hamilton, ON
Listed by Keller Williams Edge Realty
$498,000