 New 28
HouseFor Sale
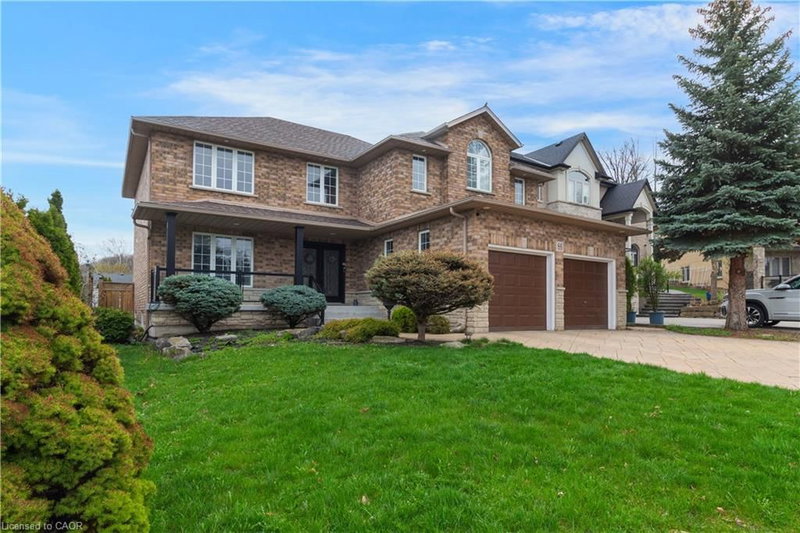
147 Federal Street
Battlefield, Stoney Creek, ON
- 5 + 1 bedrooms
- 5 bathrooms
- 4 parking spaces
- 3,400 square feet
Listed by RE/MAX Escarpment Realty Inc.
$1,199,900

Rural Glanbrook, Hannon, ON L0R 1P0
$1,399,000
MLS® 40783964

Looking for space, serenity, and modern convenience? This exceptional 5-bedroom, 2.5-bath bungalow sits on 1.14 acres with peaceful farmland views and nearly 5,000 sq. ft. of living space. The bright layout offers formal living and dining rooms, a family room, solarium, and a large eat-in kitchen perfect for entertaining. The finished basement features a cozy gas fireplace, a second kitchen, a rough-in bath, and flexible space ideal for a multigenerational family or in-law suite.
The home also features a brand-new water heater, recently replaced for added comfort and peace of mind. A 6,000-gallon cistern provides ample water capacity, while the heated 1,800 sq. ft. workshop offers a 4,200-gallon cistern, separate electricity and gas, and has been reframed into two individual units with their own utilities—providing excellent potential for rental income or home-based business use.
This rare blend of rural charm and modern functionality is just minutes from city amenities, with the potential for two additional ADUs for even more income opportunities.
| Room | Level | Size | Features |
|---|---|---|---|
| Family Room | Main | 18.11 × 15.08 | Fireplace |
| Mud Room | Main | 6.04 × 6.01 | — |
| Sunroom | Main | 13.1 × 12.04 | — |
| Kitchen | Main | 26 × 15.04 | Skylight |
| Foyer | Main | 16.04 × 10.11 | — |
| Bathroom | Main | 7.05 × 3.01 | 2-Piece |
| Laundry | Main | 15.03 × 10.07 | — |
| Living Room | Main | 17.1 × 12.09 | Fireplace |
| Dining Room | Main | 18.06 × 13.11 | — |
| Bedroom Primary | Main | 16.09 × 19.1 | ensuite privilege, walk-in closet |
| Bedroom | Main | 11.04 × 13.08 | — |
| Bedroom | Main | 11.06 × 11.07 | — |
| Bedroom | Main | 11.05 × 11.08 | — |
| Bedroom | Main | 12.08 × 11.05 | — |
| Bathroom | Main | 11.05 × 7.09 | 5+ Piece |
| Workshop | Basement | 25.06 × 20.06 | — |
| Family Room | Basement | 26.02 × 23.1 | Fireplace |
| Storage | Basement | 17.08 × 11.08 | — |
| Bathroom | Main | 13.03 × 11 | 4-piece, ensuite |
| Office | Basement | 14.06 × 10.1 | — |
| Utility Room | Basement | 16.03 × 12.03 | — |
| Recreation Room | Basement | 63.09 × 28.06 | — |
| Kitchen | Basement | 3.05 × 2.44 | — |
425 Golf Club Road, Rural Glanbrook, Hannon, ON, L0R 1P0
Listing courtesy of Right at Home Realty. MLS® 40783964. Data provided by Information Technology Systems Ontario (ITSO), last updated September 15, 2026. Information deemed reliable but not guaranteed.
New 28Battlefield, Stoney Creek, ON
Listed by RE/MAX Escarpment Realty Inc.
$1,199,900
 45
Binbrook Municipal, Binbrook, ON
Listed by Right At Home Realty
$1,199,999
 48
Winona, Stoney Creek, ON
Listed by RE/MAX Escarpment Realty Inc.
$1,298,000
 41
Fruitland, Hamilton, ON
Listed by Royal LePage State Realty Inc.
$1,299,000