 New 28
HouseFor Sale
147 Federal Street
Battlefield, Stoney Creek, ON
- 5 + 1 bedrooms
- 5 bathrooms
- 4 parking spaces
- 3,400 square feet
Listed by RE/MAX Escarpment Realty Inc.
$1,199,900

Winona, Stoney Creek, ON L8E 0K8
$1,298,000
MLS® 40848985

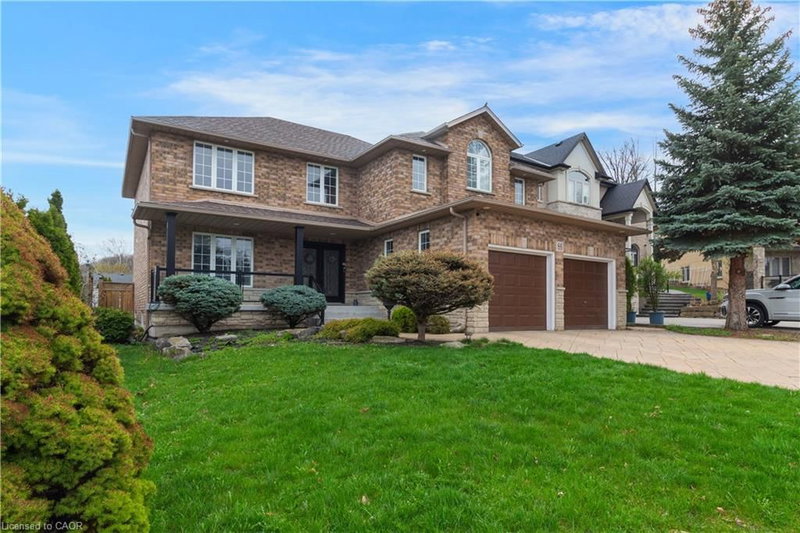
Welcome to 67 Starfire Crescent – a stunning Branthaven-built detached home offering approximately 3,017 sq ft of beautifully designed living space in a quiet, family-friendly Stoney Creek neighbourhood with escarpment views. The bright main floor features 10 ft ceilings, hardwood flooring, a private den with French glass doors, and a spacious family room with a two-sided fireplace. The modern kitchen offers extended cabinetry, quality finishes, and a generous breakfast area ideal for everyday living and entertaining. Upstairs, enjoy the convenience of secondfloor laundry and well-appointed bedrooms, including semi-ensuite access with a functional Jack & Jill layout. The primary suite features a private ensuite and a large walk-in closet. Hardwood stairs and a double-car garage complete this impressive home. Conveniently located near the QEW, Fifty Point Conservation Area, parks, schools, shopping, and dining.
| Room | Level | Size | Features |
|---|---|---|---|
| Bathroom | Second | — | 5+ Piece |
| Bathroom | Second | — | 4-Piece |
| Bathroom | Main | — | 2-Piece |
| Laundry | Second | — | — |
| Bedroom | Second | 3.53 × 3.71 | — |
| Breakfast Room | Main | 3.51 × 2.59 | — |
| Bathroom | Second | — | 4-Piece |
| Bedroom | Second | 3.12 × 3.38 | — |
| Den | Main | 3.51 × 3.05 | — |
| Bedroom | Second | 3.66 × 3.35 | — |
| Dining Room | Main | 3.86 × 3.38 | — |
| Family Room | Main | 5.49 × 3.71 | Fireplace |
| Kitchen | Main | 3.51 × 3.35 | Double Vanity |
| Bedroom | Second | 3.38 × 3.05 | Ensuite |
| Foyer | Main | — | — |
| Bedroom Primary | Second | 5.18 × 3.66 | ensuite, walk-in closet |
67 Starfire Crescent, Winona, Stoney Creek, ON, L8E 0K8
Listing courtesy of RE/MAX Escarpment Realty Inc.. MLS® 40848985. Data provided by Information Technology Systems Ontario (ITSO), last updated October 21, 2026. Information deemed reliable but not guaranteed.
New 28Battlefield, Stoney Creek, ON
Listed by RE/MAX Escarpment Realty Inc.
$1,199,900
 41
Fruitland, Hamilton, ON
Listed by Royal LePage State Realty Inc.
$1,299,000
 21
Highway Valley/Dewitt, Hamilton, ON
Listed by eXp Realty
$1,299,900
 46
Rural Glanbrook, Hannon, ON
Listed by Right at Home Realty
$1,399,000