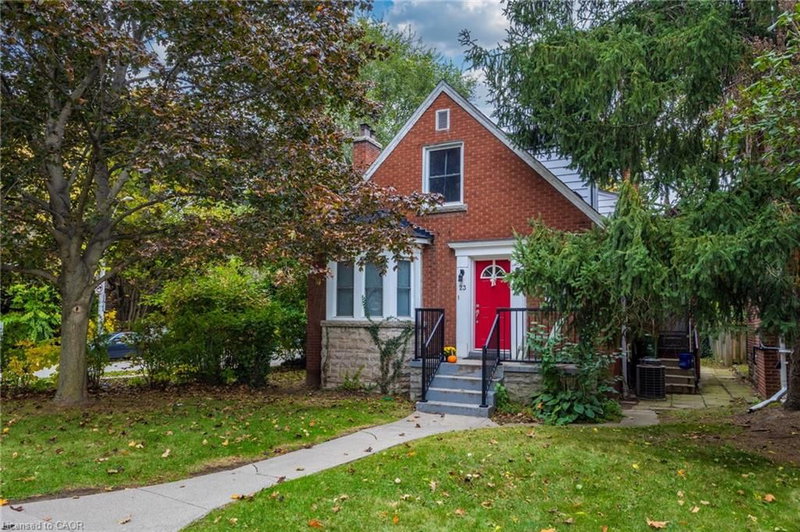
 45
HouseFor Sale
23 Forsyth Avenue S
Westdale South/Cootes Paradise, Hamilton, ON
- 5 + 3 bedrooms
- 3 bathrooms
- 3 parking spaces
- 1,485 square feet
Listed by RE/MAX Escarpment Realty Inc.
$959,000

Sheldon/Mewburn, Hamilton, ON L9B 1J6
$1,273,900
MLS® 40804051

Brand new home to be built in Sheldon's Gate prestigious all-brick exterior and all detached single family home subdivision. 5 bedroom home including main floor bedroom and 4.5 bathrooms. Floor plan modifications available at no cost. Carpet-free home. Minutes walk away from William Connell Park. All interior and exterior selections to be made by purchaser. Custom kitchen. 2nd floor laundry. Granite or Quartz kitchen with undermount sink. All tile or hardwood main floor. Oak stairs to 2nd floor.
Contact agent for other model prices, additional lots available, standard features. Model home visits available.
| Room | Level | Size | Features |
|---|---|---|---|
| Kitchen/Dining Room | Main | 6.25 × 3.43 | Tile Floors |
| Family Room | Main | 5.00 × 4.78 | engineered hardwood, fireplace |
| Bedroom Primary | Main | 3.99 × 4.67 | engineered hardwood, walk-in closet |
| Bathroom | Second | 3.05 × 3.43 | 5+ piece, double vanity |
| Bathroom | Main | 2.74 × 2.06 | 3-piece, tile floors |
| Bedroom Primary | Second | 4.67 × 4.67 | Walk-in Closet |
| Bathroom | Main | 2.13 × 1.55 | 2-piece, tile floors |
| Bedroom | Second | 3.66 × 3.66 | — |
| Bedroom | Second | 3.66 × 3.96 | — |
| Bathroom | Second | 2.46 × 2.11 | 3-piece, tile floors |
| Bathroom | Second | 2.54 × 2.49 | 4-piece, tile floors |
| Bedroom | Second | 3.91 × 3.40 | — |
72 Alexsia Street, Sheldon/Mewburn, Hamilton, ON, L9B 1J6
Listing courtesy of Homelife Professionals Realty Inc.. MLS® 40804051. Data provided by Information Technology Systems Ontario (ITSO), last updated October 13, 2026. Information deemed reliable but not guaranteed.
45Westdale South/Cootes Paradise, Hamilton, ON
Listed by RE/MAX Escarpment Realty Inc.
$959,000
 48
St. Clair/Blakeley, Hamilton, ON
Listed by Real Broker Ontario Ltd.
$964,900
 35
St. Clair/Blakeley, Hamilton, ON
Listed by RE/MAX Escarpment Realty Inc.
$999,900
 42
Westcliffe, Hamilton, ON
Listed by RE/MAX Escarpment Realty Inc.
$1,079,000