 46
HouseFor Sale
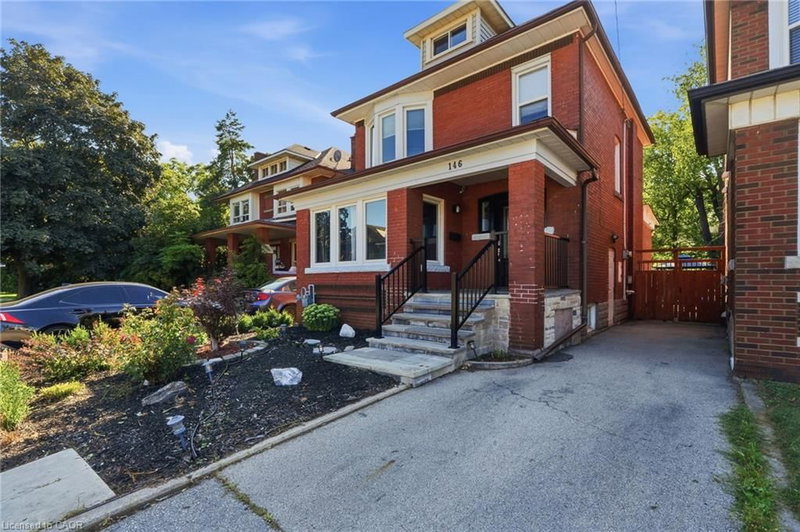
139 Garside Avenue S
Bartonville/Glenview, Hamilton, ON
- 3 bedrooms
- 3 bathrooms
- 2 parking spaces
- 1,570 square feet
Listed by Royal LePage State Realty
$720,000

Sheldon/Mewburn, Hamilton, ON L9B 0E9
$959,990
MLS® 40809734

Your Dream Home Awaits at Eden Park! Here's your exclusive opportunity to become part of Eden Park - a vibrant new community by celebrated award-winning builder Spallacci Homes. Ideally situated on Hamilton's sought-after West Mountain, this beautiful neighborhood is just steps from scenic parks, excellent schools, walking trails, a community rec. centre, parks, and offers easy highway access for commuters. This brand new 3-bedroom 1,834 sq. ft. luxury home "The Rose model" sits on a premium 32 ft. x 98 ft. lot and showcases Spallacci Homes signature craftsmanship. Inside, you'll find a bright and open-concept layout, professionally finished to perfection. Here's the fun part - enjoy $143,000 in upgraded features already included, along with a generous selection of other luxury standard options. Don't miss your chance to reside in the perfect home for your family in one of the Mountain's most desirable locations.! Immediate occupancy available.
| Room | Level | Size | Features |
|---|---|---|---|
| Dining Room | Main | 3.73 × 3.15 | — |
| Breakfast Room | Main | 2.90 × 2.74 | — |
| Bedroom | Second | 2.74 × 3.45 | — |
| Bathroom | Second | — | 3-piece, tile floors |
| Laundry | Second | — | Tile Floors |
| Kitchen | Main | 2.90 × 3.05 | Double Vanity |
| Bedroom | Second | 3.07 × 3.35 | — |
| Bathroom | Main | — | 2-Piece |
| Family Room | Main | 3.73 × 3.66 | — |
| Bedroom Primary | Second | 3.96 × 4.57 | 5+ piece, walk-in closet |
12 Shady Oaks Trail, Sheldon/Mewburn, Hamilton, ON, L9B 0E9
Listing courtesy of RE/MAX Escarpment Realty Inc.. MLS® 40809734. Data provided by Information Technology Systems Ontario (ITSO), last updated October 29, 2026. Information deemed reliable but not guaranteed.
46Bartonville/Glenview, Hamilton, ON
Listed by Royal LePage State Realty
$720,000
 49
Rosedale, Hamilton, ON
Listed by RE/MAX Escarpment Realty Inc.
$724,900
 41
Valley Park, Stoney Creek, ON
Listed by Right at Home Realty
$724,999
 37
Gage Park, Hamilton, ON
Listed by eXp Realty
$728,000