 47
HouseFor Sale
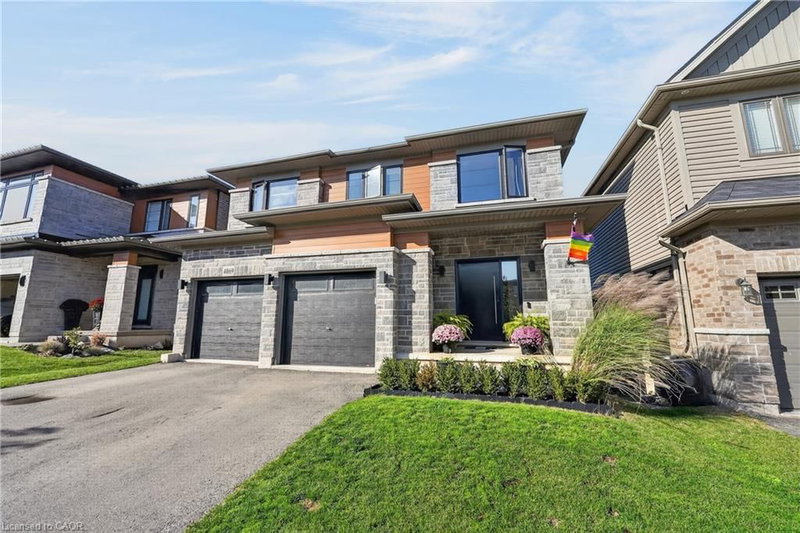
4069 Brock Street
Beamsville, ON
- 4 + 1 bedrooms
- 4 bathrooms
- 4 parking spaces
- 2,364 square feet
Listed by Right at Home Realty
$1,250,000

Bismark/Wellandport, West Lincoln, ON L0R 1Y0
$1,549,900
MLS® 40817753

This custom built home commands attention. Set on a spacious 1 acre lot in the community of St. Anns, this stunning 2-storey home delivers over 6,500 sq ft of living space and two in-law suites that are ideal for multi-generational living. This home combines scale, craftsmanship, and a level of interior finish rarely found at any price point in West Lincoln. From the moment you step inside, the level of craftsmanship is evident. A grand two-storey foyer features polished tile and a dark hardwood staircase with iron spindles. The main level flows seamlessly between the great room, kitchen, and dining area. The chef's kitchen is a true showpiece: custom soft-grey cabinetry, a large quartz island, professional-grade gas range, double wall oven, and built-in fridge/freezer — with direct walk-out access to a covered outdoor sitting area. Inside or outside, this space was built to entertain. The family room is anchored by a cathedral ceiling, arched transom window, gas fireplace, and built-in media cabinetry. The main floor also features a dedicated home office, den, 3-piece bathroom, laundry room & mud room. The generous primary suite has engineered hardwood floors and a spa-quality ensuite complete with a freestanding soaker tub, frameless glass shower with dual shower heads, a double vanity with dark cabinetry and granite counters. Additional bedrooms are well-sized with engineered hardwood floors and quality finishes.A 5-piece bathroom serves the upper level with a tub and shower combination and double vanity. The finished walk-out basement is home to two completely self-contained in-law suites — each featuring a private kitchen, open-concept living area, bedroom, and full bathroom. The property also includes an attached garage with parking for 3 cars, a large private driveway, a covered front porch, and a shed. Two furnaces service different portions of the home, while one tankless hot water tank services the whole home.
| Room | Level | Size | Features |
|---|---|---|---|
| Laundry | Main | 2.41 × 2.77 | — |
| Bathroom | Second | — | 5+ Piece |
| Bathroom | Second | — | 5+ piece, ensuite |
| Bedroom | Second | 3.17 × 4.55 | — |
| Living Room/Dining Room | Main | 5.33 × 7.01 | — |
| Bedroom | Second | 5.16 × 4.27 | — |
| Bedroom Primary | Second | 6.71 × 7.98 | Walk-in Closet |
| Mud Room | Main | 3.33 × 4.27 | — |
| Bathroom | Main | — | 3-Piece |
| Bedroom | Lower | 4.09 × 3.25 | — |
| Bathroom | Lower | — | 3-Piece |
| Recreation Room | Lower | 5.64 × 5.79 | — |
| Foyer | Main | 5.87 × 6.25 | — |
| Kitchen | Lower | 3.63 × 3.96 | — |
| Family Room | Main | 4.98 × 5.28 | — |
| Bathroom | Lower | — | 2-Piece |
| Utility Room | Lower | 5.31 × 4.14 | — |
| Bathroom | Lower | — | 1-Piece |
| Utility Room | Lower | 3.33 × 1.75 | — |
| Bedroom | Main | 3.40 × 4.55 | — |
| Cold Room | Lower | 5.03 × 2.62 | — |
| Bedroom | Lower | 3.73 × 4.83 | — |
| Den | Main | 2.49 × 2.77 | — |
| Kitchen | Lower | 3.15 × 2.13 | — |
| Kitchen | Main | 4.95 × 7.92 | — |
| Bonus Room | Lower | 6.50 × 8.79 | — |
| Cold Room | Lower | 5.92 × 1.91 | — |
| Storage | Lower | 2.11 × 1.75 | — |
| Storage | Lower | 1.19 × 3.15 | — |
5499 Attema Crescent, Bismark/Wellandport, West Lincoln, ON, L0R 1Y0
Listing courtesy of RE/MAX Hallmark Realty Ltd. MLS® 40817753. Data provided by Information Technology Systems Ontario (ITSO), last updated October 26, 2026. Information deemed reliable but not guaranteed.
47Beamsville, ON
Listed by Right at Home Realty
$1,250,000
 42
Beamsville, ON
Listed by RE/MAX Garden City Realty Inc.
$1,399,000
 47
Beamsville, ON
Listed by Real Broker Ontario Ltd Brokerage 1800r
$1,399,900
 49
Beamsville, Lincoln, ON
Listed by Royal LePage Real Estate Services Ltd.
$1,799,000