 38
CondoFor Sale
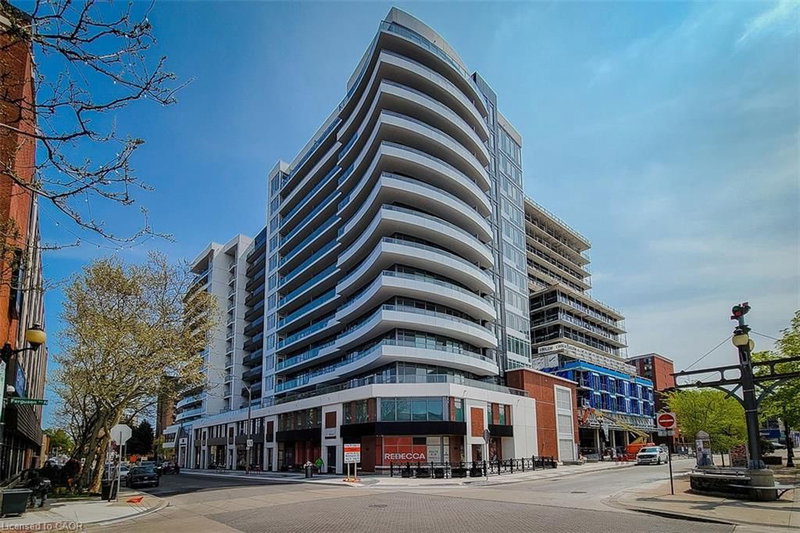
1119 – 212 King William Street
Beasley, Hamilton, ON
- 1 + 1 bedrooms
- 1 bathrooms
- 1 parking spaces
- 658 square feet
Listed by RE/MAX Escarpment Realty Inc.
$398,400

Gourley/Kernighan, Hamilton, ON L9C 0G2
$529,900
MLS® 40823430

Welcome to the Luxe Condominium Residences by Fontana Homes on Hamilton's West Mountain in the Gourley neighbourhood. This trendsetting condo on the desired 2nd floor will be your destination for a modern & carefree lifestyle. Move in ready! This stunning 1 bed + den offers 9' ceilings, trendy wide plank oak coloured vinyl flooring (no carpet), upgraded kitchen w/ Whirlpool stainless steel appliances including fridge, stove, dishwasher & microwave, custom crafted cabinetry w/ 36" extended height cabinets w/ soft close doors & drawers, Quartz countertops & solid slab quartz backsplash. Black hardware & a kitchen breakfast bar w/ pendant lighting complete this elegant kitchen! The 4-piece bath features 12x24" marble look tile flooring, vanity w/ stone countertop & lots of storage for toiletries, & anti-fog LED vanity light mirror for makeup! Large primary bedroom w/ walk-in closet, massive sun filled window, & ensuite privileges to bathroom. Den has an upgraded barn door for privacy & in-suite laundry. One of the few units w/ an extra-large balcony running the width of the unit - half covered for winter & the other half open for natural sunlight during the summer months. Building amenities include an elegant lobby, beautifully appointed party room, an outdoor BBQ patio, landscaped grounds w/ seating & dog wash area! Steps from major shopping malls, restaurants, parks, public transit & just mins to highway access. Welcome home to this sophisticated lifestyle in the city!
| Room | Level | Size | Features |
|---|---|---|---|
| Kitchen | Main | 2.87 × 2.13 | carpet free, laminate |
| Living Room | Main | 5.51 × 3.28 | balcony/deck, carpet free |
| Bedroom Primary | Main | 4.80 × 2.97 | carpet free, ensuite privilege |
| Den | Main | 2.77 × 2.44 | carpet free, laminate |
| Laundry | Main | 2.21 × 1.80 | — |
| Foyer | Main | 2.21 × 1.52 | — |
| Bathroom | Main | — | 4-Piece |
208 – 120 Springvalley Crescent, Gourley/Kernighan, Hamilton, ON, L9C 0G2
Listing courtesy of RE/MAX Niagara Realty Ltd.. MLS® 40823430. Data provided by Information Technology Systems Ontario (ITSO), last updated October 25, 2026. Information deemed reliable but not guaranteed.
38Beasley, Hamilton, ON
Listed by RE/MAX Escarpment Realty Inc.
$398,400
 19
Gourley/Kernighan, Hamilton, ON
Listed by RE/MAX Escarpment Realty Inc.
$399,777
 49
Trinity, Hamilton, ON
Listed by Royal LePage Realty Plus Oakville Ltd.
$399,900
 39
Durand South, Hamilton, ON
Listed by RE/MAX Escarpment Realty Inc.
$399,900