 50
HouseFor Sale
6 – 2797 Red Maple Avenue
Lincoln-Jordan/Vineland, Jordan Station, ON
- 3 bedrooms
- 3 bathrooms
- 4 parking spaces
- 2,056 square feet
Listed by JJN REALTY BROKERAGE INC.
$1,099,990

Lincoln-Jordan/Vineland, Vineland, ON L0R 2C0
$1,350,000
MLS® 40837571

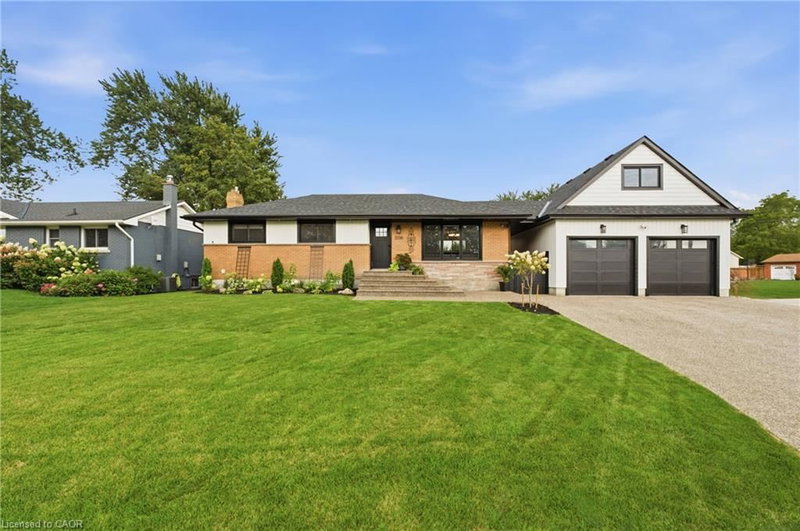
Situated in an established neighbourhood just steps from the Jordan Hollow, this home offers a functional layout ideal for family living with a warm and inviting feel. The outdoors features a beautifully landscaped yard with in-ground sprinkler system, 2 garden sheds and a large concrete patio with hot tub, perfect for unwinding after a long day. Afterwards, retreat to the 3-season room to enjoy the evening breeze without the worry of pesky mosquitos. The main level features a large kitchen with granite countertops, ample storage and a breakfast bar that flows into a comfortable living and dining space with a large stone gas fireplace. Primary bedroom includes an ensuite bathroom with double vanity, large walk-in shower, separate soaker tub and a walk-in closet. The main floor laundry room offers ample storage and access to the double car garage. The fully finished basement offers additional living space including multiple living areas and a 3-piece bathroom. It also features a gas fireplace and a custom cherrywood built in for your TV and storage. Other features include: - Generac whole-home generator - Gas BBQ hook up/optional dryer hook up - Custom window coverings - Tinted windows - Keyless entry - 7 appliances (including extra fridge and freezer in garage) - Garburator
| Room | Level | Size | Features |
|---|---|---|---|
| Bathroom | Main | 1.83 × 1.47 | 2-Piece |
| Recreation Room | Basement | 10.44 × 5.36 | Fireplace |
| Storage | Basement | 2.92 × 2.01 | — |
| Bathroom | Main | 2.84 × 1.47 | 4-Piece |
| Bedroom | Main | 4.78 × 3.73 | — |
| Foyer | Main | 2.72 × 2.08 | — |
| Utility Room | Basement | 1.83 × 1.52 | — |
| Bedroom Primary | Main | 4.70 × 3.94 | ensuite, walk-in closet |
| Bathroom | Basement | 4.06 × 2.49 | 3-Piece |
| Bedroom | Main | 3.78 × 3.33 | — |
| Kitchen | Main | 4.80 × 3.28 | — |
| Sunroom | Main | 3.94 × 3.40 | Sliding Doors |
| Laundry | Main | 3.89 × 1.78 | — |
| Gym | Basement | 6.10 × 4.44 | — |
| Bedroom | Basement | 4.06 × 4.06 | — |
| Living Room | Main | 5.03 × 4.80 | fireplace, sliding doors |
| Office | Basement | 3.05 × 3.66 | — |
| Dining Room | Main | 4.44 × 3.10 | — |
3905 Cody Trail, Lincoln-Jordan/Vineland, Vineland, ON, L0R 2C0
Listing courtesy of REALTY ONE GROUP INSIGHT. MLS® 40837571. Data provided by Information Technology Systems Ontario (ITSO), last updated October 15, 2026. Information deemed reliable but not guaranteed.
50Lincoln-Jordan/Vineland, Jordan Station, ON
Listed by JJN REALTY BROKERAGE INC.
$1,099,990
 32
Lincoln Lake, Beamsville, ON
Listed by Keller Williams Complete Realty
$1,199,000
 12
Lincoln Lake, Campden, ON
Listed by RE/MAX Escarpment Realty Inc.
$1,299,777
 50
Rural Fourth, St. Catharines, ON
Listed by Royal LePage NRC Realty Inc.
$1,398,800