 37
HouseFor Sale
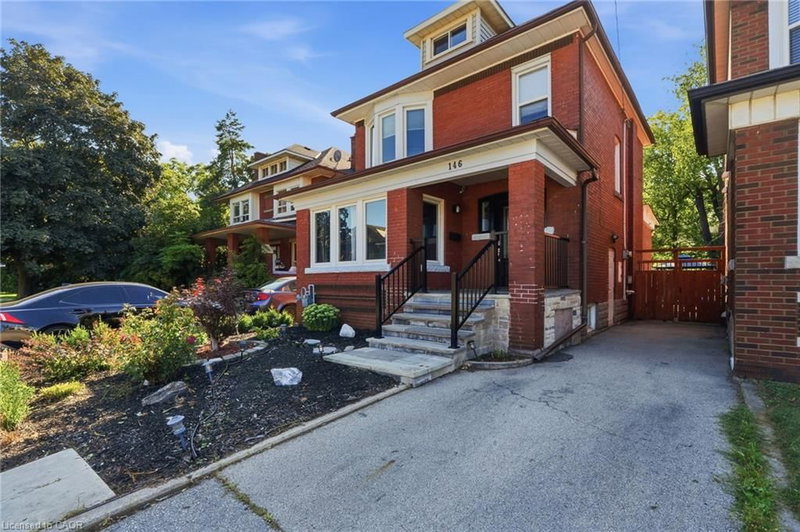
146 Ottawa Street S
Gage Park, Hamilton, ON
- 3 bedrooms
- 2 bathrooms
- 1 parking spaces
- 1,465 square feet
Listed by eXp Realty
$728,000

Trinity, Hannon, ON L0R 1P0
$969,999
MLS® 40841309

Welcome to 20 Hidden Ridge Crescent in sought-after Hannon/Stoney Creek! This spacious detached 2 storey home offers 2,200 sq.ft above grade, double car garage and a rare legal basement apartment, creating excellent flexibility for multi-generational living or the opportunity to lease the main floor and lower unit separately. The main home features a bright and functional layout with a large kitchen complete with gas stove and stainless steel appliances. Enjoy a unique oversized second floor family room with high ceilings, perfect for relaxing, entertaining or creating an additional lounge space. The upper level offers 3 generous bedrooms, including a primary bedroom with ensuite, plus convenient second floor laundry. Located in a family-friendly neighbourhood close to schools, parks, conservation areas, public transit, shopping and easy access to the LINC, Red Hill Valley Parkway and QEW. A fantastic opportunity for homeowners and investors alike in one of Stoney Creek's desirable communities. Updated photos unable to be taken
| Room | Level | Size | Features |
|---|---|---|---|
| Living Room | Main | 5.00 × 3.61 | — |
| Kitchen | Main | 6.22 × 3.30 | — |
| Bedroom Primary | Second | 5.56 × 3.71 | Walk-in Closet |
| Living Room | Basement | 6.15 × 3.58 | — |
| Bedroom | Second | 4.09 × 2.97 | — |
| Bedroom | Second | 4.19 × 3.40 | Walk-in Closet |
| Family Room | Second | 5.56 × 4.70 | — |
| Living Room | Main | 5.00 × 3.33 | — |
| Bathroom | Second | 2.69 × 2.64 | 4-Piece |
| Bathroom | Main | 1.57 × 1.65 | 2-Piece |
| Laundry | Second | 2.29 × 1.91 | — |
| Bathroom | Second | 3.40 × 1.63 | 4-Piece |
| Bathroom | Basement | 2.41 × 1.40 | 3-Piece |
| Bedroom | Basement | 3.12 × 3.48 | — |
| Kitchen | Basement | 3.84 × 2.34 | — |
20 Hidden Ridge Crescent, Trinity, Hannon, ON, L0R 1P0
Listing courtesy of Realty Network. MLS® 40841309. Data provided by Information Technology Systems Ontario (ITSO), last updated June 23, 2026. Information deemed reliable but not guaranteed.
37Gage Park, Hamilton, ON
Listed by eXp Realty
$728,000
 47
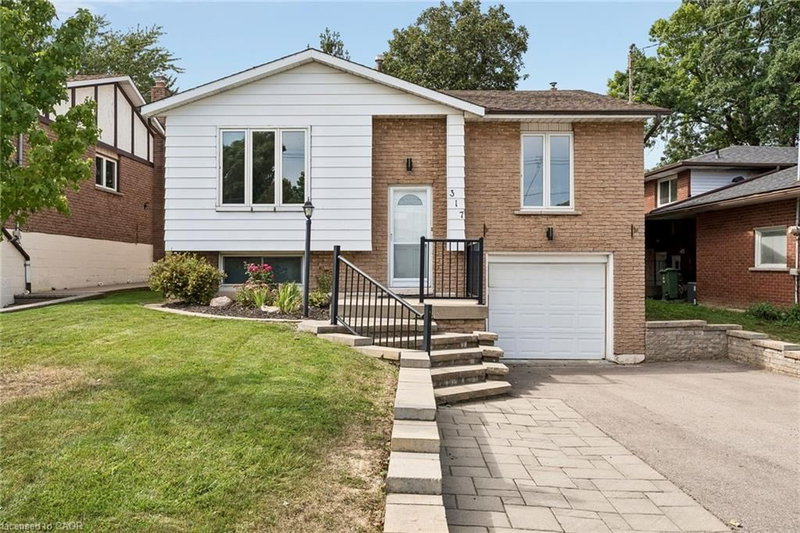
Randall/Eleanor, Hamilton, ON
Listed by Revel Realty Inc.
$729,000
 32
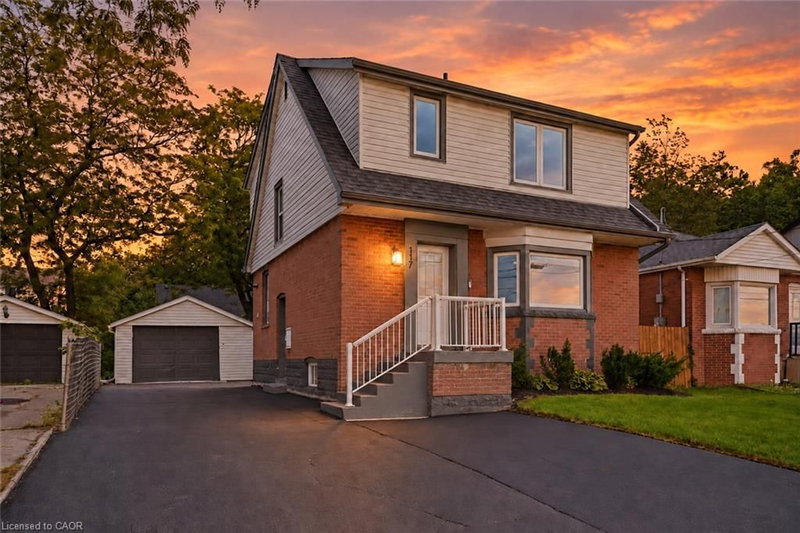
Buchanan, Hamilton, ON
Listed by RE/MAX Escarpment Realty Inc.
$729,000
 35
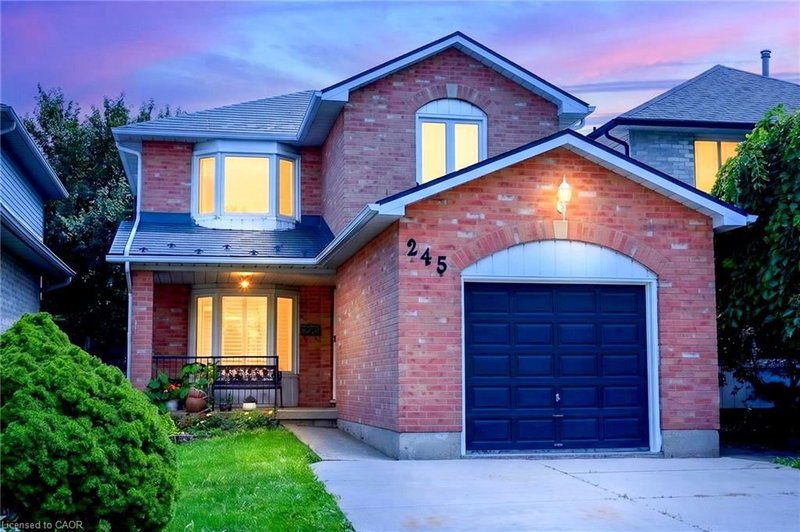
Rushdale/Butler, Hamilton, ON
Listed by Homelife Professionals Realty Inc.
$729,990