 50
HouseFor Sale
2064 Trillium Court
Headon Forest, Burlington, ON
- 4 + 1 bedrooms
- 3 bathrooms
- 6 parking spaces
- 2,605 square feet
Listed by RE/MAX Real Estate Centre Inc.
$1,649,900

Waterdown East, Waterdown, ON L8B 0G6
$2,199,000
MLS® 40846843

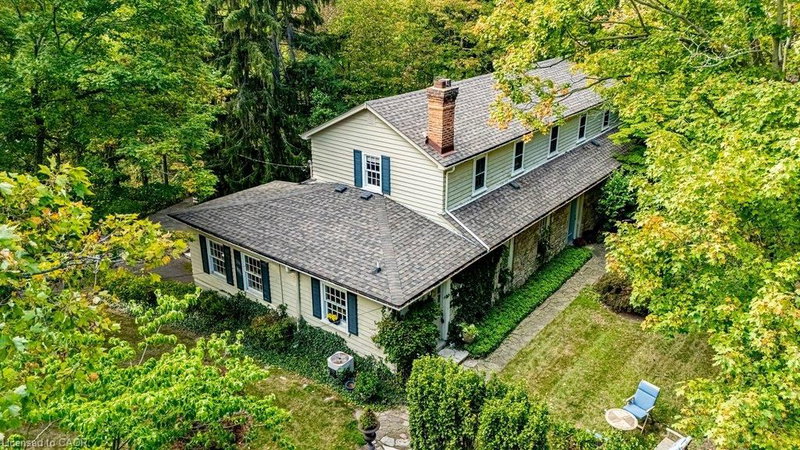
Inspired by timeless European architecture, this distinguished residence pairs classic character with beautifully reimagined interiors, creating a home that feels both refined and effortlessly livable. Set on one of Waterdown's most coveted tree-lined streets, surrounded by mature homes and an established sense of community, it offers more than 4800 sq ft of finished living space. Step inside and your eye is immediately drawn to the elegant central staircase—an architectural focal point that anchors the home. From the kitchen to the dining area and into the inviting living rm, each space flows naturally into the next, creating the perfect setting for everything from quiet weekday mornings to lively holiday celebrations. A versatile main-floor office offers the flexibility to work from home, create a children's playroom, or design a cozy lounge tailored to your lifestyle. Then, almost seamlessly, the indoors give way to the outdoors. Open the doors from the sunroom and discover a backyard designed for entertaining on every scale. The saltwater pool becomes the centerpiece of summer, while the pergola creates an inviting space to dine, unwind, or gather with friends long after sunset. Framed by mature landscaping and exceptional privacy, it's a backyard that feels like a private retreat without ever leaving home. The second level is equally impressive, offering four spacious bdrms, the convenience of bdrm-level laundry, and a thoughtfully designed primary retreat complete with its own walk-in dressing rm and a beautifully appointed five-pc ensuite. Completing the home is a fully finished lower lvl, providing exceptional flexibility for family movie nights, a home gym, games room, or additional living space as your needs evolve. Timeless in its architecture, exceptional in its design, and perfectly positioned within one of Waterdown's most sought-after neighbourhoods, this is more than a home-it's where everyday living is elevated and lasting memories are made.
| Room | Level | Size | Features |
|---|---|---|---|
| Kitchen | Main | 3.35 × 4.42 | — |
| Bedroom Primary | Second | 6.02 × 6.02 | — |
| Office | Main | 3.78 × 3.12 | — |
| Gym | Basement | 6.83 × 3.63 | — |
| Bathroom | Basement | — | 3-Piece |
| Mud Room | Main | 2.06 × 2.36 | — |
| Sunroom | Main | 3.12 × 4.29 | — |
| Bathroom | Second | — | 4-Piece |
| Game Room | Basement | 5.23 × 3.81 | — |
| Sitting Room | Main | 5.11 × 3.81 | — |
| Laundry | Second | — | — |
| Living Room | Main | 4.04 × 6.60 | — |
| Bedroom | Second | 4.14 × 3.89 | — |
| Bathroom | Main | — | 2-Piece |
| Other | Second | 3.23 × 2.92 | — |
| Other | Main | 2.77 × 3.99 | — |
| Sitting Room | Second | 3.45 × 2.92 | — |
| Bedroom | Second | 5.00 × 3.68 | — |
| Bedroom | Second | 6.76 × 3.76 | — |
| Dining Room | Main | 5.11 × 3.76 | — |
| Recreation Room | Basement | 4.72 × 9.88 | — |
81 Flanders Drive, Waterdown East, Waterdown, ON, L8B 0G6
Listing courtesy of RE/MAX Escarpment Realty Inc.. MLS® 40846843. Data provided by Information Technology Systems Ontario (ITSO), last updated October 29, 2026. Information deemed reliable but not guaranteed.
50Headon Forest, Burlington, ON
Listed by RE/MAX Real Estate Centre Inc.
$1,649,900
 50
Flamborough East, Hamilton, ON
Listed by Keller Williams Complete Realty
$1,689,900
 46
Governor’s Rd, Dundas, ON
Listed by Royal LePage State Realty
$1,750,000
 50
Millcroft, Burlington, ON
Listed by RE/MAX Escarpment Team Logue Realty Inc.
$1,799,900