 40
HouseFor Sale
2387 Lionstone Drive
WT West Oak Trails, Oakville, ON
- 4 + 1 bedrooms
- 3 bathrooms
- 3 parking spaces
- 1,743 square feet
Listed by CASORA REALTY INC.
$1,349,999

Millcroft, Burlington, ON L7M 3V1
$1,799,900
MLS® 40871967

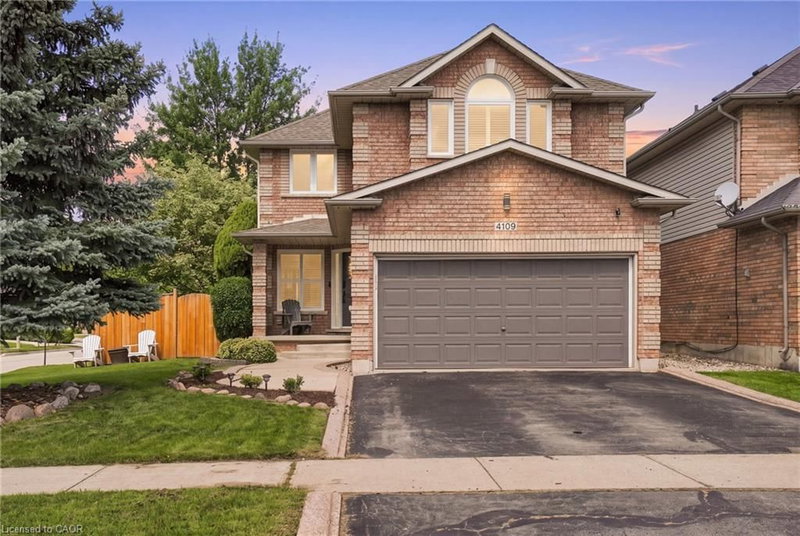
Welcome home. Beautifully updated 4 bedroom detached home situated on an extra-wide lot in a mature, tree-lined neighbourhood! Offering a double-car garage and parking for six vehicles, this property delivers exceptional space inside and out. The backyard is an entertainer’s dream, featuring an inground pool, generous green space, an expansive deck and a covered patio for outdoor relaxation. Inside, enjoy an upgraded kitchen showcasing an extended centre island with stunning waterfall quartz countertops, beautifully updated bathrooms and inviting living spaces throughout. The fully finished lower level offers additional entertaining space complete with a custom bar and separate office. Surrounded by mature trees and established homes, this exceptional property offers the perfect combination of modern upgrades, outdoor living and timeless neighbourhood appeal!
| Room | Level | Size | Features |
|---|---|---|---|
| Eat-in Kitchen | Main | 4.11 × 3.68 | — |
| Bathroom | Second | — | 4-Piece |
| Office | Basement | 3.86 × 3.71 | — |
| Breakfast Room | Main | 4.14 × 3.33 | — |
| Family Room | Main | 3.53 × 5.46 | — |
| Den | Second | 4.14 × 3.12 | — |
| Bathroom | Basement | — | 3-Piece |
| Den | Basement | 3.66 × 3.89 | — |
| Office | Main | 3.53 × 3.12 | — |
| Recreation Room | Basement | 7.34 × 10.13 | — |
| Bathroom | Main | — | 2-Piece |
| Bedroom | Second | 3.68 × 4.29 | — |
| Foyer | Main | — | — |
| Dining Room | Main | 3.51 × 4.95 | — |
| Living Room | Main | 3.48 × 6.05 | — |
| Bedroom Primary | Second | 3.68 × 4.85 | — |
| Bedroom | Second | 3.58 × 4.19 | — |
| Bedroom | Second | 4.04 × 4.19 | — |
| Laundry | Main | 3.53 × 2.46 | — |
4139 Millcroft Park Drive, Millcroft, Burlington, ON, L7M 3V1
Listing courtesy of RE/MAX Escarpment Team Logue Realty Inc.. MLS® 40871967. Data provided by Information Technology Systems Ontario (ITSO), last updated October 30, 2026. Information deemed reliable but not guaranteed.
40WT West Oak Trails, Oakville, ON
Listed by CASORA REALTY INC.
$1,349,999
 43
Plains, Burlington, ON
Listed by RE/MAX Realty Specialists Inc.
$1,369,000
 New 41
Central, Burlington, ON
Listed by THE AGENCY
$1,399,000
 48
Tansley, Burlington, ON
Listed by RE/MAX Escarpment Realty Inc.
$1,399,900