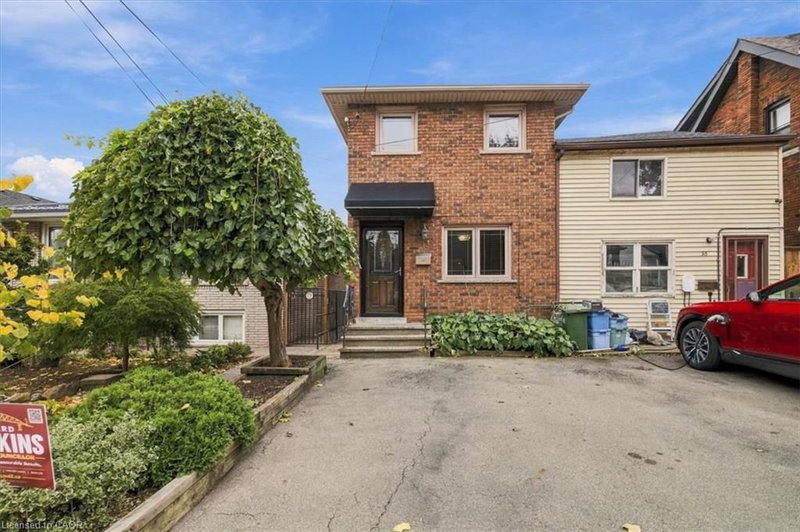
 44
HouseFor Sale
53 Picton Street W
North End West, Hamilton, ON
- 2 + 1 bedrooms
- 2 bathrooms
- 1 parking spaces
- 1,420 square feet
Listed by Royal LePage State Realty
$749,900

Rural Glanbrook, Hamilton, ON L9B 1N4
$989,999
MLS® 40848302

Welcome to this spacious bungalow situated on an impressive 217 x 150 ft lot, offering the perfect blend of comfort, functionality, and multi-generational living. Featuring 5 bedrooms and 4 bathrooms, this home boasts an open-concept main floor filled with natural light, creating a warm and inviting atmosphere for everyday living and entertaining. The separate in-law suite with its own private entrance offers excellent potential for extended family or additional income opportunities, while the finished basement provides even more versatile living space. Step outside to your own private oasis with a large backyard and pool, perfect for relaxing and hosting family and friends. Completing the property is a detached two-car garage with a workshop and a double driveway offering ample parking. With plenty of indoor and outdoor space, this exceptional bungalow is ideal for growing families, multi-generational living, or anyone looking for a property with endless possibilities.
| Room | Level | Size | Features |
|---|---|---|---|
| Bedroom | Main | 3.23 × 3.48 | — |
| Kitchen | Main | 5.89 × 3.89 | — |
| Bedroom Primary | Main | 3.66 × 4.55 | — |
| Dining Room | Main | 5.89 × 2.59 | — |
| Living Room | Main | 5.61 × 7.09 | — |
| Bathroom | Main | 2.26 × 2.44 | 4-Piece |
| Recreation Room | Basement | 6.76 × 4.27 | — |
| Kitchen | Basement | 2.69 × 4.57 | — |
| Bathroom | Main | — | 4-Piece |
| Living Room | Basement | 4.90 × 5.08 | — |
| Utility Room | Basement | 7.09 × 4.06 | — |
| Laundry | Basement | 1.75 × 2.36 | — |
| Bathroom | Basement | 2.08 × 1.98 | 2-Piece |
| Bedroom | Basement | 2.87 × 4.47 | — |
| Sauna | Basement | 2.54 × 1.91 | — |
| Bedroom | Basement | 3.56 × 3.48 | — |
| Bedroom | Basement | 3.66 × 3.48 | — |
| Storage | Basement | 2.79 × 1.22 | — |
25 Saveryn Road, Rural Glanbrook, Hamilton, ON, L9B 1N4
Listing courtesy of Michael St. Jean Realty Inc.. MLS® 40848302. Data provided by Information Technology Systems Ontario (ITSO), last updated October 19, 2026. Information deemed reliable but not guaranteed.
44North End West, Hamilton, ON
Listed by Royal LePage State Realty
$749,900
 46
Rosedale, Hamilton, ON
Listed by Royal LePage State Realty Inc.
$749,900
 34
Thorner, Hamilton, ON
Listed by Rock Star Real Estate Inc.
$759,900
 50
Kirkendall, Hamilton, ON
Listed by Realty Network
$789,999