 50
HouseFor Sale
115 Tenth Concession Road
SW Rural, Burford, ON
- 3 + 1 bedrooms
- 3 bathrooms
- 8 parking spaces
- 1,500 square feet
Listed by Century 21 Heritage Group Ltd
$1,899,900

SW Rural, Burford, ON N3T 5L7
$2,385,000
MLS® 40853030

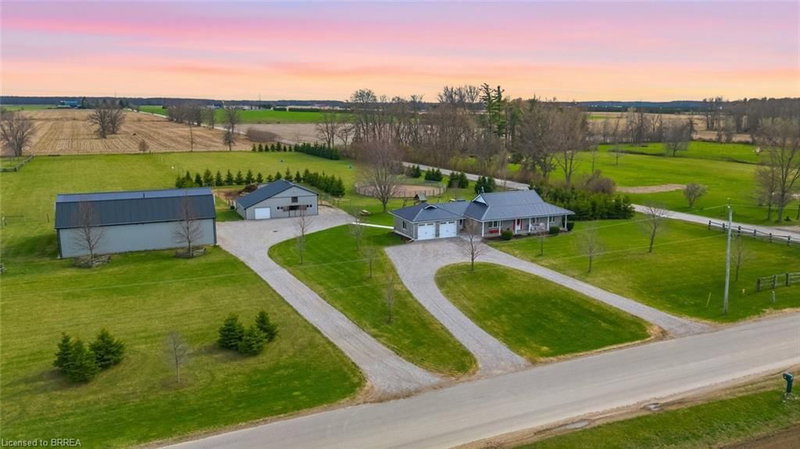
Experience the pinnacle of luxury living in this magnificent sprawling bungalow where no expense has been spared & every detail has been thoughtfully curated for refined living and unforgettable entertaining! Over an acre w/no rear neighbours this exceptional estate offers 6 bedrooms, 4 bathrooms & resort-style amenities rarely found. The breathtaking rear oasis showcases a heated saltwater inground pool w/LED lighting incl the palm trees, slide, premium audio system & incredible tiki bar. Impeccably landscaped grounds, full sprinkler system, triple attached garage w/basement walk-up, detached garage & driveway accommodating 12+ vehicles complete. Inside, sophistication abounds with rich hardwood, elegant tile & integrated 4K audio throughout. The grand living room stuns with 14’ coffered ceilings, 7’ linear gas fp on feature wall & palatial windows. Chef-inspired dream kitchen w/granite countertops, oversized island w/breakfast bar, soft-close cabinetry, premium appliances, coffee station, wet bar, walk-in pantry & patio doors leading to a massive covered porch. Luxurious primary bedroom suite offers panoramic views, private deck access, spa-inspired 5pc ensuite w/granite-topped dual vanities, Jacuzzi tub, rainfall shower w/body jets, separate water closet, integrated TV mirror & spacious walk-in closet. Stunning dining room, executive office with French doors, 2 spacious bedrooms, elegant 4pc bath, stylish 3pc bath & main floor laundry. Secure garage access. Extraordinary theatre room w/LED lighting, 120” retractable screen, 4K JVC projector, 7-channel surround & wet bar. Downstairs a spectacular bar area w/imported exotic granite, wet bar & graffiti-inspired feature wall. Stylish wine cellar w/incredible hand crafted door, accommodating 150+ bottles. 2nd granite kitchen, huge gym/multi-use room, 3 large bedrooms incl largest w/screen & 7 channel surround, modern 3pc bath, second laundry, extensive storage & premium mechanical systems make this home extraordinary!
| Room | Level | Size | Features |
|---|---|---|---|
| Recreation Room | Basement | 7.21 × 5.28 | carpet free, crown moulding |
| Bedroom | Basement | 5.49 × 4.11 | carpet free, tile floors |
| Wine Cellar | Basement | 4.47 × 3.15 | carpet free, professionally designed |
| Bedroom | Basement | 4.42 × 4.39 | carpet free, tile floors |
| Laundry | Main | 2.72 × 2.06 | carpet free, laundry |
| Eat-in Kitchen | Main | 6.38 × 4.50 | balcony/deck, carpet free |
| Family Room | Main | 7.09 × 5.23 | coffered ceiling(s), professionally designed |
| Laundry | Basement | 4.42 × 3.84 | carpet free, laundry |
| Bathroom | Main | 2.49 × 1.65 | 4-Piece |
| Kitchen | Basement | 3.33 × 2.79 | carpet free, double vanity |
| Bedroom Primary | Main | 9.22 × 6.12 | carpet free, crown moulding |
| Bedroom | Main | 5.03 × 3.35 | carpet free, hardwood floor |
| Other | Basement | 5.72 × 5.18 | carpet free, crown moulding |
| Bathroom | Main | 4.65 × 3.17 | 5+ piece, carpet free |
| Storage | Basement | 4.11 × 3.15 | — |
| Gym | Basement | 5.64 × 4.01 | carpet free, crown moulding |
| Bedroom | Basement | 6.45 × 5.03 | Coffered Ceiling(s) |
| Bedroom | Main | 4.44 × 3.05 | carpet free, hardwood floor |
| Living Room | Main | 8.48 × 5.87 | coffered ceiling(s), fireplace |
| Foyer | Main | 3.02 × 1.63 | open concept, tile floors |
| Dining Room | Main | 3.99 × 3.73 | carpet free, crown moulding |
| Den | Main | 3.51 × 3.35 | carpet free, french doors |
| Bathroom | Basement | 2.77 × 2.29 | 3-piece, linen closet |
| Utility Room | Basement | 5.51 × 4.42 | — |
| Bathroom | Main | 3.17 × 1.65 | 3-piece, carpet free |
46A Sixth Concession Road, SW Rural, Burford, ON, N3T 5L7
Listing courtesy of Century 21 Heritage House Ltd. MLS® 40853030. Data provided by Information Technology Systems Ontario (ITSO), last updated September 30, 2026. Information deemed reliable but not guaranteed.
50SW Rural, Burford, ON
Listed by Century 21 Heritage Group Ltd
$1,899,900
 47
Oakhill Dr, Brantford, ON
Listed by RE/MAX Escarpment Realty Inc.
$1,959,000
 42
SW Rural, Brantford, ON
Listed by Royal LePage Real Estate Services Ltd.
$1,999,000
 50
Fair Grounds, Paris, ON
Listed by RE/MAX Twin City Realty Inc.
$2,350,000