 43
HouseFor Sale
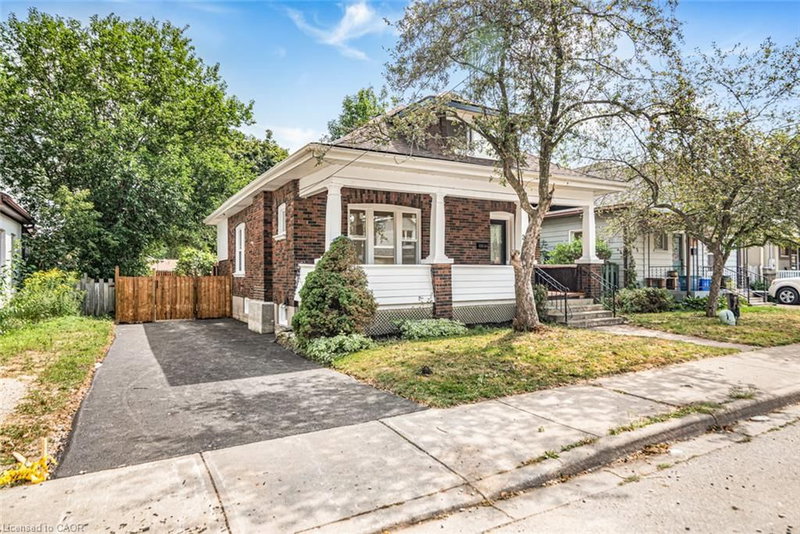
203 Brock Street
East Ward, Brantford, ON
- 3 + 1 bedrooms
- 3 bathrooms
- 2 parking spaces
- 1,360 square feet
Listed by RE/MAX Escarpment Realty Inc.
$529,500

Myrtleville South, Brantford, ON N3V 1C8
$698,000
MLS® 40854085

Welcome to this well-maintained all-brick bungalow in Brantford's highly desirable Mayfair neighbourhood, just steps to Walter Gretzky Municipal Golf Course and Anne Good Park. The bright main floor features beautiful hardwood flooring, three spacious bedrooms, an updated bathroom, and an inviting L-shaped living and dining room ideal for entertaining. The bright eat-in kitchen provides plenty of space for family meals, while the formal dining area offers flexibility for larger gatherings. The finished walkout basement expands the living space with a large recreation room complete with a wet bar, making it an excellent option for entertaining or potential in-law suite conversion. A potential fourth bedroom, 3-piece bathroom, and additional flexible bonus room complete the lower level. Step outside to enjoy the fully fenced landscaped backyard featuring a wooden utility shed and a two-tier deck with a natural gas BBQ hookup, perfect for summer entertaining. Conveniently located near Highway 403, schools, shopping, parks, and everyday amenities, this well-cared-for home combines a fantastic North End location with plenty of space for the whole family to enjoy.
| Room | Level | Size | Features |
|---|---|---|---|
| Bedroom | Main | 9.06 × 8 | — |
| Other | Basement | 2.79 × 3.40 | — |
| Laundry | Basement | 3.25 × 3.38 | — |
| Bathroom | Main | 2.34 × 0.28 | 4-Piece |
| Bedroom | Main | 14.06 × 12 | — |
| Den | Basement | 20 × 10.08 | — |
| Dining Room | Main | 11 × 11 | — |
| Living Room | Main | 20.01 × 11.01 | — |
| Recreation Room | Basement | 21.06 × 15 | — |
| Bathroom | Basement | 2.67 × 1.60 | 3-Piece |
| Bedroom Primary | Main | 10.05 × 9.06 | — |
| Kitchen | Main | 12 × 11 | — |
| Utility Room | Basement | 3.48 × 3.38 | — |
22 Allensgate Drive, Myrtleville South, Brantford, ON, N3V 1C8
Listing courtesy of Re/Max Twin City Realty Inc. MLS® 40854085. Data provided by Information Technology Systems Ontario (ITSO), last updated October 26, 2026. Information deemed reliable but not guaranteed.
43East Ward, Brantford, ON
Listed by RE/MAX Escarpment Realty Inc.
$529,500
 33
Old West Brant, Brantford, ON
Listed by Re/Max Twin City Realty Inc
$529,900
 2
North Park/Wood St., Brantford, ON
Listed by Century 21 Heritage House LTD
$534,900
 45
Lynden Hills, Brantford, ON
Listed by Century 21 Heritage House LTD
$539,900