 50
HouseFor Sale
2055 Hunters Wood Drive
Headon Forest, Burlington, ON
- 4 bedrooms
- 3 bathrooms
- 4 parking spaces
- 1,780 square feet
Listed by Keller Williams Edge Realty
$1,199,999

Aldershot South, Burlington, ON L7T 3H4
$1,599,000
MLS® 40857913

Some homes feel special the moment you step inside, but this one feels that way before you even reach the front door. Set on a wide, mature lot beside the Burlington Golf & Country Club’s 7th green, this renovated bungalow blends luxury with an easy, everyday comfort that’s hard to find. The main floor has been opened up so the entry, kitchen and living room spaces flow together naturally. Marble counters, Viking and Miele appliances, custom banquet seating, and floor-to-ceiling windows create a space where cooking, gathering, and relaxing all happen effortlessly. The dining room, wrapped in windows with golf course views, is the kind of room that becomes whatever you need… from morning coffees to dinner parties. The primary bedroom feels like a retreat with its fireplace, coffered ceiling, and walk-out to the backyard. Downstairs, a fully renovated lower level adds a one-of-a-kind wet bar, custom storage, sleek bathroom, finished laundry, and a fifth bedroom. It’s perfect for guests, family time, or older teens who are needing more space. Outside, the lot delivers mature trees, a hot tub, and perennial gardens all while preserving a long stretch of backyard grass for play, pool, or future expansion. Living here means enjoying walkable streets, surrounded by beautiful homes, and the rare privilege of golf course living… where you can stroll home after a round or enjoy winter views that are untouched. Its own winter wonderland!
| Room | Level | Size | Features |
|---|---|---|---|
| Kitchen | Main | 3.86 × 7.95 | Hardwood Floor |
| Storage | Lower | 4.83 × 5.05 | — |
| Recreation Room | Lower | 5.38 × 6.93 | Engineered Hardwood |
| Other | Lower | 2.79 × 3.25 | Wet Bar |
| Breakfast Room | Main | 2.13 × 2.36 | — |
| Living Room | Main | 5.59 × 5.84 | crown moulding, fireplace |
| Bedroom Primary | Main | 3.94 × 4.44 | coffered ceiling(s), fireplace |
| Utility Room | Lower | 4.55 × 2.77 | — |
| Bathroom | Main | — | 2-Piece |
| Bedroom | Main | 5.05 × 3.63 | — |
| Bedroom | Main | 3.15 × 2.79 | — |
| Dining Room | Main | 4.55 × 3.35 | hardwood floor, inside entry |
| Bathroom | Main | — | 4-piece, double vanity |
| Bedroom | Main | 3.84 × 3.00 | — |
| Recreation Room | Lower | 8.03 × 4.85 | engineered hardwood, finished |
| Bathroom | Lower | — | 5+ piece, heated floor |
| Bedroom | Lower | 2.62 × 4.24 | Engineered Hardwood |
| Laundry | Lower | 4.22 × 2.11 | Finished |
760 Kingsway Drive, Aldershot South, Burlington, ON, L7T 3H4
Listing courtesy of J.M. Edwards Associates Inc.. MLS® 40857913. Data provided by Information Technology Systems Ontario (ITSO), last updated October 28, 2026. Information deemed reliable but not guaranteed.
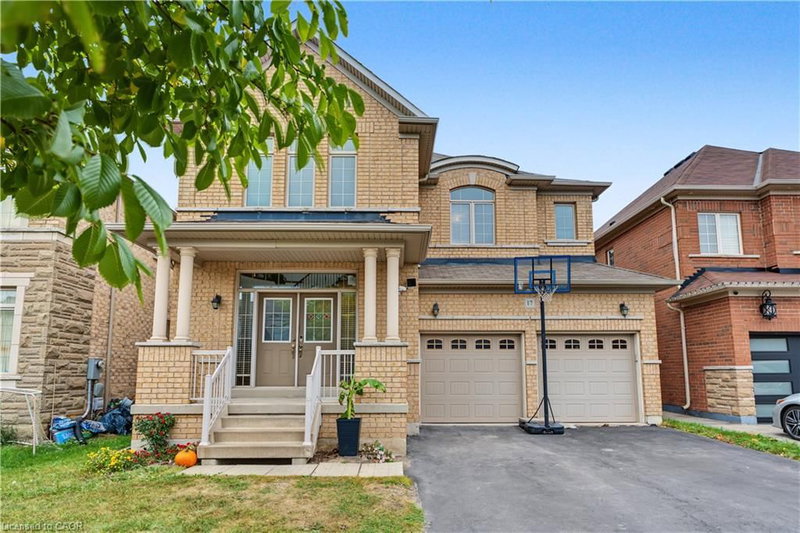
50Headon Forest, Burlington, ON
Listed by Keller Williams Edge Realty
$1,199,999
 38
Tansley, Burlington, ON
Listed by Royal LePage Burloak Real Estate Services
$1,199,999
 50
Waterdown East, Waterdown, ON
Listed by Re/Max President Realty
$1,239,000
 46
Waterdown East, Waterdown, ON
Listed by RE/MAX Escarpment Realty Inc.
$1,249,900