 35
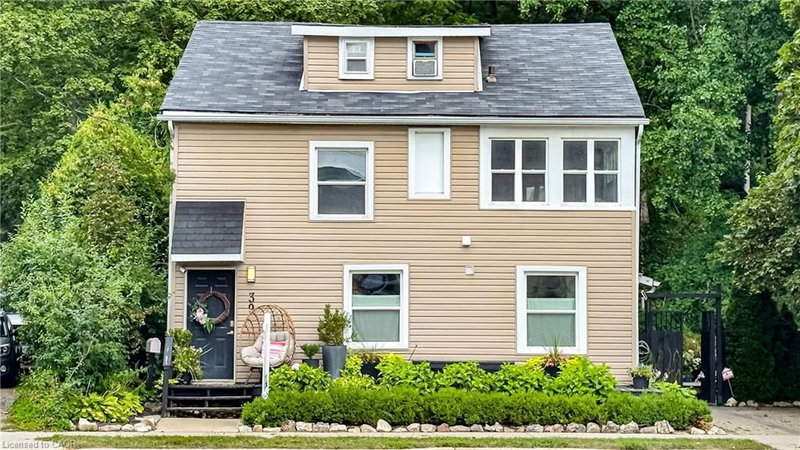
HouseFor Sale
208 Cline Avenue N
Westdale South/Cootes Paradise, Hamilton, ON
- 4 bedrooms
- 3 bathrooms
- 3 parking spaces
- 1,475 square feet
Listed by Royal LePage State Realty Inc.
$939,900

Waterdown East, Waterdown, ON L8B 0T7
$1,239,000
MLS® 40867936

This "Parkwood 5" model by Greenpark Homes offers approximately 2,800 sq. ft. of beautifully designed living space with 4 bedrooms and 5 bathrooms. The main floor features 9-foot ceilings and a dramatic open-to-above foyer with a solid wood spiral staircase and wrought iron pickets. Enjoy the spacious family room with a cozy gas fireplace, perfect for entertaining or relaxing. The modern kitchen includes upgraded extended cabinetry and elegant finishes. Quartz countertops are featured throughout the home. The primary bedroom offers a luxurious spa-like 6-piece ensuite and a large walk-in closet. Additional highlights include convenient main-floor laundry and direct access from the garage to the house. Ideally located just a 7-8 minute drive to Aldershot GO Station and with quick access to Hwy 403 and Hwy 407, making commuting easy. Parks, Trails, shopping plaza, A perfect blend of style, comfort, and functionality in a prime location. Second floor (2026) paint (2026)Full bath room and kitchenets in basement.
| Room | Level | Size | Features |
|---|---|---|---|
| Bedroom | Second | 4.11 × 3.38 | broadloom, semi-ensuite (walk thru) |
| Bathroom | Basement | — | 4-Piece |
| Bathroom | Second | — | 4-Piece |
| Living Room | Main | 5.59 × 3.51 | coffered ceiling(s), hardwood floor |
| Bedroom Primary | Second | 5.79 × 4.88 | 5+ piece, broadloom |
| Family Room | Main | 5.49 × 3.35 | fireplace, hardwood floor |
| Breakfast Room | Main | 4.01 × 3.56 | — |
| Bedroom | Second | 3.66 × 3.38 | Broadloom |
| Kitchen | Main | 4.60 × 2.67 | Tile Floors |
| Dining Room | Main | 5.59 × 3.51 | coffered ceiling(s), hardwood floor |
| Bathroom | Main | — | 2-Piece |
| Bedroom | Second | 3.38 × 3.38 | Broadloom |
| Bathroom | Second | — | 4-Piece |
17 Mccartney Street, Waterdown East, Waterdown, ON, L8B 0T7
Listing courtesy of Re/Max President Realty. MLS® 40867936. Data provided by Information Technology Systems Ontario (ITSO), last updated October 2, 2026. Information deemed reliable but not guaranteed.
35Westdale South/Cootes Paradise, Hamilton, ON
Listed by Royal LePage State Realty Inc.
$939,900
 50
Coote’s Paradise, Dundas, ON
Listed by Royal LePage State Realty
$949,900
 New 34
Waterdown East, Waterdown, ON
Listed by RE/MAX Aboutowne Realty Corp.
$970,000
 30
Orchard, Burlington, ON
Listed by Royal LePage Real Estate Services Ltd.
$990,000