 47
HouseFor Lease
245 Lowther Street S
Preston North, Cambridge, ON
- 4 bedrooms
- 2 bathrooms
- 6 parking spaces
- 1,900 square feet
Listed by Royal Lepage Wolle Realty
$2,900/mo

Blackbridge/Fisher Mills/Glenchristie/Hagey/Silver Heights, Cambridge, ON N3C 0C2
$3,600/mo
MLS® 40859061
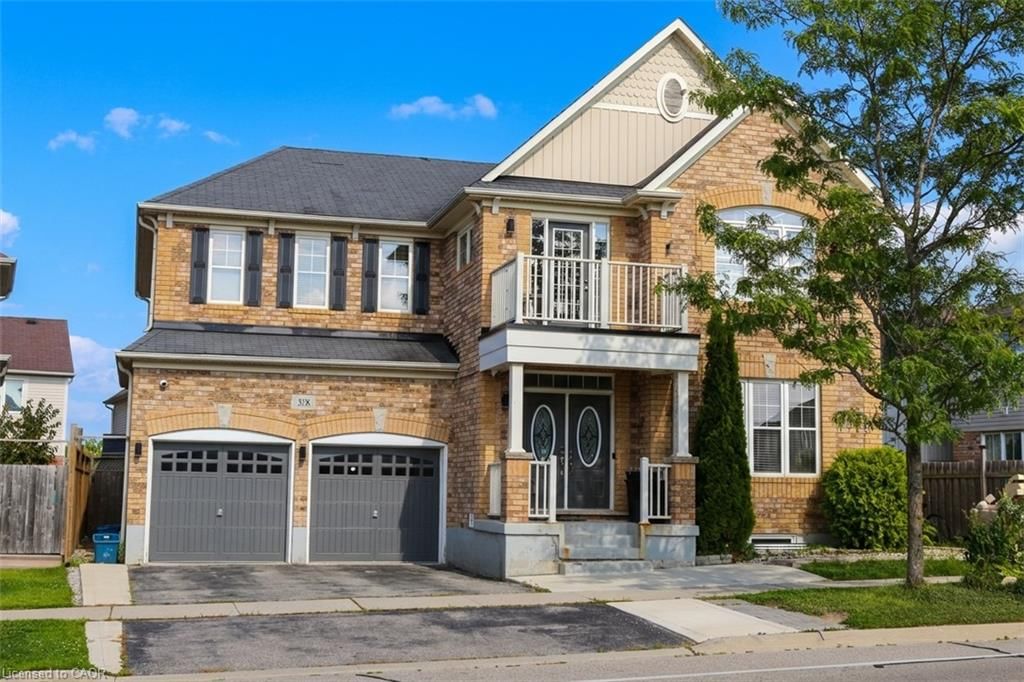
Stunning 4-Bedroom Home for Lease in Mill Pond, Hespeler! AMAZING LOCATION! Welcome to this beautifully finished home in the highly sought-after Mill Pond neighbourhood of Hespeler, ideally located just minutes from Kitchener-Waterloo, Guelph and Highway 401. Enjoy easy access to parks, scenic trails, the Grand River, protected wetlands and nature areas, while being within walking distance of top-rated schools and the charming shops, restaurants and amenities of downtown Hespeler. Offering over 3,200 sq. ft. of beautifully finished living space, this spacious 4-bedroom, 4-bathroom home features a fully fenced backyard and thoughtfully designed living areas perfect for families. The main level features a formal dining room, bright and inviting living room, and a warm family room highlighted by a beautiful fireplace. The modern kitchen offers excellent storage and smart use of space, a large centre island, and direct access to the backyard—perfect for everyday living and entertaining. A convenient main-floor laundry adds to the home's functionality. Upstairs, the spacious primary suite offers a private retreat with a luxurious 4-piece ensuite, walk-in closet, and a versatile additional area ideal for a home office, gym or sitting space. Three additional generously sized bedrooms provide plenty of space for family members or guests, with ample closet space and upgraded bathrooms, including ensuite privileges for two bedrooms. With its exceptional location, generous living space, modern finishes and family-friendly layout, this home is an excellent opportunity for those looking for a comfortable and stylish lease in one of Hespeler's most desirable communities. **BASEMENT APARTMENT IS RENTED SEPARATELY**
| Room | Level | Size | Features |
|---|---|---|---|
| Bathroom | Main | — | 2-Piece |
| Bedroom | Second | 4.06 × 3.40 | ensuite privilege, laminate |
| Bathroom | Second | — | 3-Piece |
| Bedroom | Second | 3.66 × 3.51 | — |
| Bathroom | Second | — | 3-Piece |
| Kitchen | Main | 3.66 × 4.01 | Tile Floors |
| Bedroom Primary | Second | 5.49 × 4.39 | ensuite privilege, laminate |
| Bedroom | Second | 3.96 × 3.07 | — |
Upper – 358 Baldwin Drive, Blackbridge/Fisher Mills/Glenchristie/Hagey/Silver Heights, Cambridge, ON, N3C 0C2
Listing courtesy of RE/MAX REAL ESTATE CENTRE INC., BROKERAGE. MLS® 40859061. Data provided by Information Technology Systems Ontario (ITSO), last updated August 28, 2026. Information deemed reliable but not guaranteed.
47Preston North, Cambridge, ON
Listed by Royal Lepage Wolle Realty
$2,900/mo
 28
Westview, Cambridge, ON
Listed by RE/MAX REAL ESTATE CENTRE INC., BROKERAGE
$3,000/mo
 20
Preston Heights, Cambridge, ON
Listed by EXP REALTY
$3,100/mo
 50
Preston Heights, Cambridge, ON
Listed by Valery Real Estate Inc.
$3,150/mo