 42
HouseFor Sale
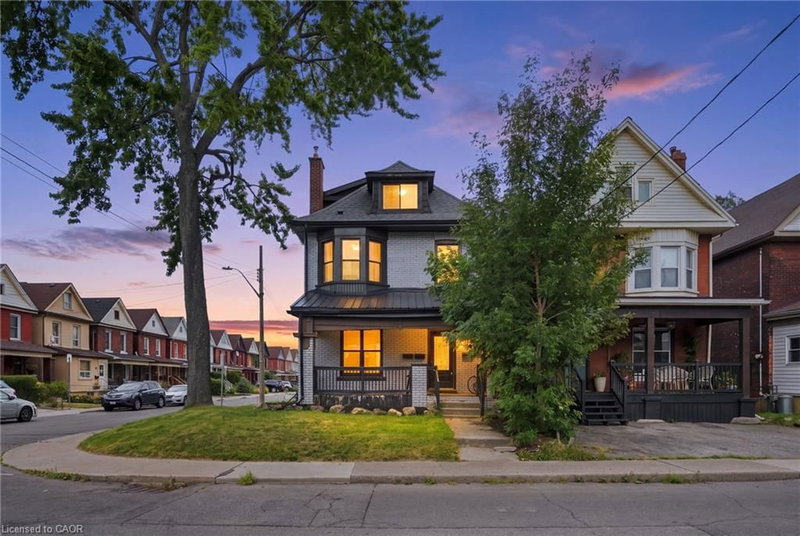
536 Cannon Street E
Gibson/Stipley, Hamilton, ON
- 4 + 1 bedrooms
- 4 bathrooms
- 1,525 square feet
Listed by RE/MAX Escarpment Realty Inc.
$679,900

Falkirk East, Hamilton, ON L9B 2M9
$899,900
MLS® 40859066

Welcome to this exceptional classic contemporary home, where timeless design meets modern comfort and versatility. Featuring soaring ceilings, an abundance of natural light, and spacious, thoughtfully designed living areas, this home offers a warm and inviting atmosphere with room for the whole family. The impressive kitchen is the heart of the home, showcasing modern stainless steel appliances and a huge kitchen island—perfect for meal preparation, casual dining, and entertaining family and friends. With 4+1 bedrooms and two fully updated bathrooms, there is plenty of space to accommodate a growing family, guests, or a home office. Accessibility and functionality are standout features, with wide doorways, a front access ramp, and a barrier-free shower, offering enhanced ease of movement and convenience. A separate basement entrance provides excellent flexibility for extended family, additional living space, or future possibilities. Additional highlights include 200-amp electrical service, a detached garage, and a spacious Trex composite deck, hot tub ideal for outdoor dining, relaxing, and entertaining. Set on a truly impressive 242 ft. x 75 ft. lot, this property offers an abundance of outdoor space and endless possibilities. Located in Hamilton’s desirable West Mountain neighbourhood, you’ll enjoy convenient access to shopping, dining, public transit, major highways, and nearby schools St. Thomas Moore, RA Riddell Combining contemporary style, generous living space, accessibility features, and an outstanding lot in a sought-after location, this is a wonderful opportunity to make a versatile and inviting property your next home. A rare combination of space, style, convenience, and potential—come discover all that this West Mountain home has to offer!
| Room | Level | Size | Features |
|---|---|---|---|
| Kitchen/Dining Room | Main | 6.30 × 4.62 | — |
| Bathroom | Second | — | 4-Piece |
| Bedroom Primary | Second | 4.47 × 4.27 | Walk-in Closet |
| Foyer | Main | 4.70 × 1.93 | — |
| Office | Main | 3.66 × 3.20 | — |
| Laundry | Lower | 8.38 × 3.66 | — |
| Bathroom | Main | 3.66 × 1.91 | 4-piece, accessible |
| Bedroom | Second | 3.40 × 3.05 | — |
| Bedroom | Second | 3.40 × 3.05 | — |
| Bedroom | Main | 4.65 × 3.12 | — |
| Bedroom | Lower | 4.01 × 3.66 | — |
| Living Room | Main | 6.45 × 3.94 | cathedral ceiling(s), walkout to balcony/deck |
949 Upper Paradise Road, Falkirk East, Hamilton, ON, L9B 2M9
Listing courtesy of Royal LePage State Realty. MLS® 40859066. Data provided by Information Technology Systems Ontario (ITSO), last updated October 29, 2026. Information deemed reliable but not guaranteed.
42Gibson/Stipley, Hamilton, ON
Listed by RE/MAX Escarpment Realty Inc.
$679,900
 32
Huntington, Hamilton, ON
Listed by RE/MAX Escarpment Realty Inc.
$689,000
 45
Quinndale, Hamilton, ON
Listed by Bridgecan Realty Corp.
$699,000
 49
Gibson/Stipley, Hamilton, ON
Listed by RE/MAX Escarpment Realty Inc.
$699,900