 19
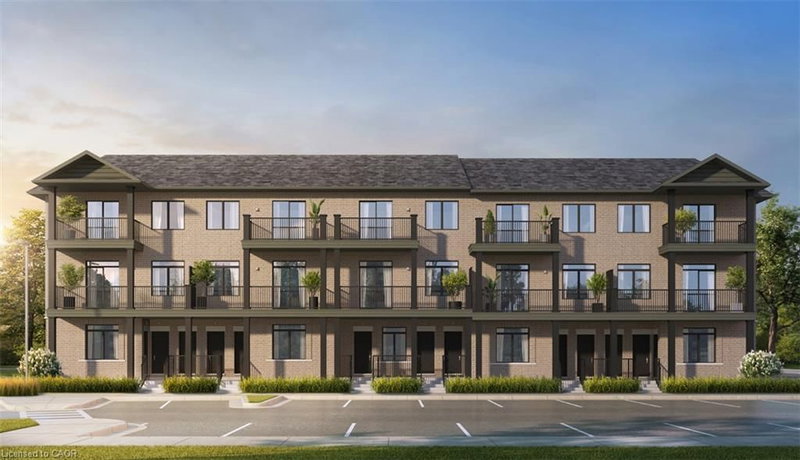
TownhouseFor Sale
7 – 53 Allegro Common
Blackbridge/Fisher Mills/Glenchristie/Hagey/Silver Heights, Cambridge, ON
- 2 bedrooms
- 2 bathrooms
- 1 parking spaces
- 940 square feet
Listed by PSR
$439,990

Centennial, Cambridge, ON N3C 3P6
$510,000
MLS® 40859651

Welcome Home! Discover the space, comfort, and convenience of this surprisingly spacious end-unit condo, ideally situated just minutes from Highway 401, shopping, schools, and an abundance of everyday amenities. Offering an excellent layout for a variety of lifestyles, this well-maintained home features 2+1 bedrooms, 1.5 bathrooms, and an attached garage with direct interior access. The bright main level welcomes you with a spacious living room and an updated kitchen featuring granite countertops and included appliances. From the kitchen, step outside to your private deck and lower patio — an inviting space to enjoy your morning coffee, unwind after a long day, or entertain friends and family. The finished lower level adds valuable living space, featuring a comfortable family room complete with a wood-burning fireplace, an additional bedroom, laundry area, and convenient access to the garage. Whether you need a home office, guest room, media space, or room for growing family needs, this flexible level delivers. Recent updates include a gas furnace and central air conditioning (2020), adding comfort and peace of mind. With its generous living space, thoughtful layout, outdoor areas, and unbeatable convenience, this is a home that truly deserves a closer look. Move-in ready, well located, and full of possibilities — come see why this end-unit condo is such a great opportunity!
| Room | Level | Size | Features |
|---|---|---|---|
| Bathroom | Third | 3.33 × 1.50 | 4-piece, tile floors |
| Bedroom | Lower | 3.05 × 3.05 | Laminate |
| Bedroom | Third | 3.17 × 2.69 | Laminate |
| Laundry | Lower | 3.05 × 2.36 | inside entry, tile floors |
| Family Room | Lower | 5.79 × 2.82 | fireplace, laminate |
| Foyer | Main | 4.04 × 3.12 | Tile Floors |
| Living Room | Second | 5.74 × 3.33 | Laminate |
| Bedroom Primary | Third | 3.84 × 3.33 | Laminate |
| Bathroom | Main | 1.80 × 1.19 | 2-piece, tile floors |
| Eat-in Kitchen | Second | 5.46 × 2.69 | tile floors, walkout to balcony/deck |
9 – 375 Holiday Inn Drive, Centennial, Cambridge, ON, N3C 3P6
Listing courtesy of RE/MAX TWIN CITY REALTY INC.. MLS® 40859651. Data provided by Information Technology Systems Ontario (ITSO), last updated October 25, 2026. Information deemed reliable but not guaranteed.
19Blackbridge/Fisher Mills/Glenchristie/Hagey/Silver Heights, Cambridge, ON
Listed by PSR
$439,990
 36
Elgin Park/Coronation, Cambridge, ON
Listed by EXP REALTY
$450,000
 42
Preston South, Cambridge, ON
Listed by CMI REAL ESTATE INC
$493,000
 41
Woodland Park/Cambrian Hills, Cambridge, ON
Listed by Corcoran Horizon Realty
$499,000