 46
HouseFor Sale
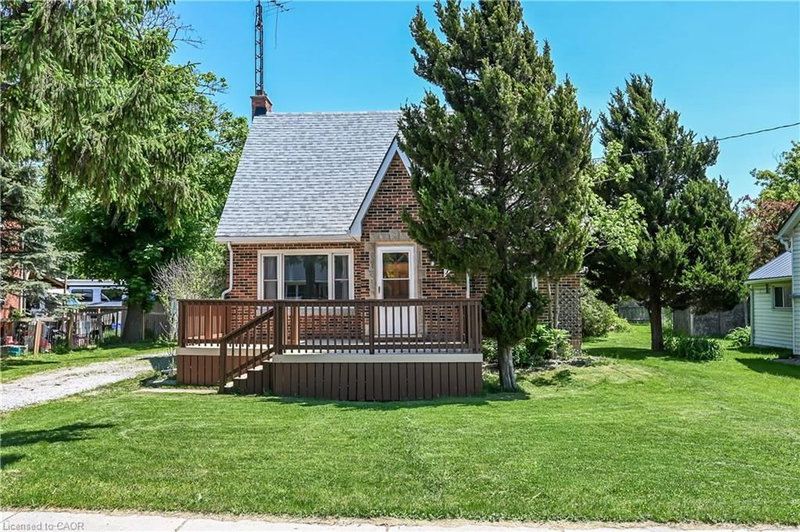
22 Mckay Street
Cayuga, ON
- 3 + 1 bedrooms
- 2 bathrooms
- 6 parking spaces
- 1,031 square feet
Listed by RE/MAX Escarpment Realty Inc.
$479,000

Hagersville, ON N0A 1H0
$625,850
MLS® 40860904

Welcome to 3733 Highway 3! Enjoy country living and panoramic views from this spacious ranch-style home, ideally set well back from the road and surrounded by open farmland. Featuring a brick and angel stone exterior, durable steel roof, and an attached 2.5-car garage with LiftMaster automatic garage door opener, this property also includes a separate single detached garage.
The 1,417 sq. ft. main level offers three spacious bedrooms, a generous living room with charming cove ceilings, a functional kitchen, dining room, 4-piece bath, and a large mudroom with convenient inside access to the attached garage.
A separate entrance leads to the large, high-and-dry unfinished basement, offering excellent potential for additional living space or a future in-law suite.
With parking for approximately 15 vehicles, there is plenty of room for family, guests, recreational vehicles, or work vehicles. The home and detached garage both feature metal roofing for added durability and low maintenance.
Backing onto farm fields and with open farmland directly across the road, this property offers peaceful rural surroundings and expansive views while remaining conveniently located near Nelles Corners. Approximately 30 minutes to Hamilton, with quick access to Cayuga, Jarvis, and the shores of Lake Erie.
A wonderful opportunity to enjoy space, privacy, and country living with convenient access to nearby communities.
| Room | Level | Size | Features |
|---|---|---|---|
| Living Room | Main | 6.10 × 4.50 | — |
| Bedroom Primary | Main | 3.99 × 3.66 | — |
| Bedroom | Main | 3.05 × 3.48 | — |
| Bathroom | Main | 2.46 × 3.66 | 4-Piece |
| Dining Room | Main | 3.35 × 3.66 | — |
| Bedroom | Main | 3.35 × 3.48 | — |
| Other | Basement | 14.53 × 4.06 | — |
| Utility Room | Basement | 14.53 × 4.06 | — |
| Mud Room | Main | 3.81 × 1.75 | — |
| Kitchen | Main | 3.38 × 3.66 | — |
3733 Highway 3, Hagersville, ON, N0A 1H0
Listing courtesy of RE/MAX Escarpment Realty Inc.. MLS® 40860904. Data provided by Information Technology Systems Ontario (ITSO), last updated September 17, 2026. Information deemed reliable but not guaranteed.
46Cayuga, ON
Listed by RE/MAX Escarpment Realty Inc.
$479,000
 50
Hagersville, ON
Listed by RE/MAX Escarpment Realty Inc.
$530,000
 New 27
Selkirk, ON
Listed by RE/MAX Aboutowne Realty Corp.
$559,000
 New 31
Hagersville, ON
Listed by RE/MAX Escarpment Realty Inc.
$575,000