 50
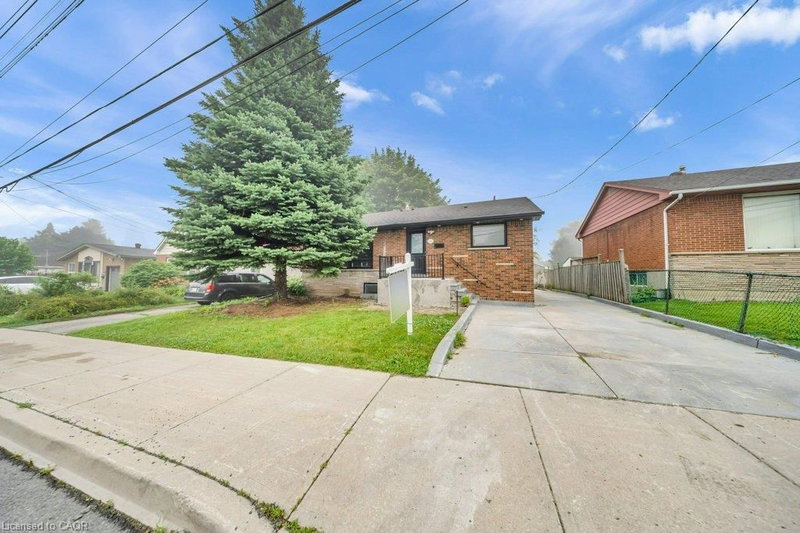
HouseFor Sale
133 Rosslyn Avenue S
Gage Park, Hamilton, ON
- 3 bedrooms
- 2 bathrooms
- 2 parking spaces
- 1,223 square feet
Listed by Royal LePage State Realty
$659,900

Stoney Creek Escarpment, Stoney Creek, ON L8J 2B8
$875,000
MLS® 40862253

Offered for sale for the first time, this home has been proudly owned by its original owners for over 40 years. Welcome to 10 Atlas Street, a spacious home offering plenty of room to live, relax and entertain in a convenient Stoney Creek neighbourhood. The open main floor features a generous eat-in kitchen, separate dining room, plantation shutters and convenient main-floor laundry. No carpet! The main level has hardwood and tile flooring, with laminate throughout the second floor. Upstairs, you'll find three comfortable bedrooms and two bathrooms, including a four-piece ensuite. The completely finished basement provides even more living space, including a fourth bedroom and two-piece bathroom, ideal for guests or extended family. Enjoy the four-season sunroom, added in 2013, over looking the fully fenced backyard. Concrete and wood patio areas provide plenty of space for outdoor dining and summer entertaining. The home also offers a 1.5-car attached garage and a roof replaced in 2018. Located on a bus route and close to Catholic and public schools, churches, shopping and two municipal parks, this home offers comfort, space and everyday convenience.
| Room | Level | Size | Features |
|---|---|---|---|
| Kitchen | Main | 5.44 × 3.61 | — |
| Bathroom | Second | — | 3-Piece |
| Living Room | Main | 4.98 × 3.35 | — |
| Storage | Lower | — | — |
| Laundry | Main | — | — |
| Dining Room | Main | 3.63 × 3.35 | — |
| Bathroom | Lower | — | 2-Piece |
| Bedroom | Second | 4.85 × 3.05 | — |
| Bathroom | Main | — | 2-Piece |
| Bedroom | Second | 5.36 × 3.61 | — |
| Bedroom | Second | 3.10 × 2.95 | — |
| Sunroom | Main | — | — |
| Family Room | Main | 5.16 × 3.78 | — |
| Bathroom | Second | — | 4-piece, ensuite |
| Recreation Room | Lower | — | — |
| Bedroom | Lower | 5.66 × 3.45 | — |
| Utility Room | Lower | — | — |
10 Atlas Street, Stoney Creek Escarpment, Stoney Creek, ON, L8J 2B8
Listing courtesy of Royal LePage State Realty Inc.. MLS® 40862253. Data provided by Information Technology Systems Ontario (ITSO), last updated October 20, 2026. Information deemed reliable but not guaranteed.
50Gage Park, Hamilton, ON
Listed by Royal LePage State Realty
$659,900
 25
Thorner, Hamilton, ON
Listed by Coldwell Banker-Burnhill Realty
$664,999
 43
Buchanan, Hamilton, ON
Listed by Century 21 Right Time Real Estate Inc.
$665,000
 New 50
Delta, Hamilton, ON
Listed by Royal LePage Real Estate Associates
$665,000