 39
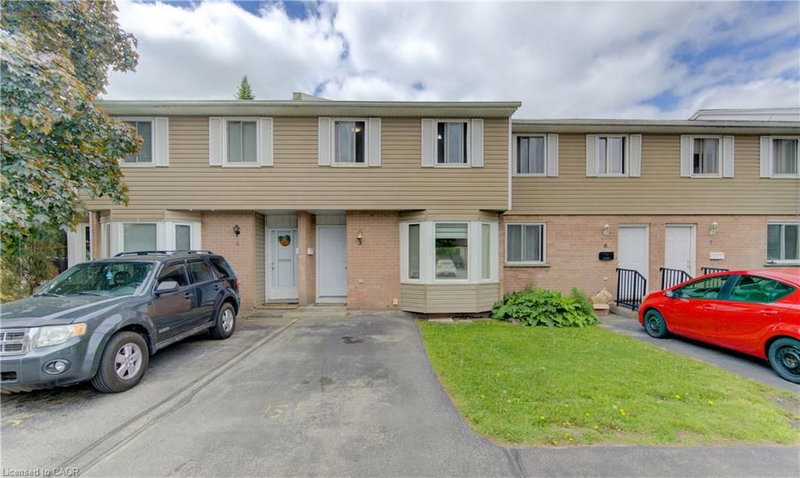
TownhouseFor Sale
13 – 220 Salisbury Avenue
Salisbury/Southgate, Cambridge, ON
- 3 bedrooms
- 3 bathrooms
- 3 parking spaces
- 1,628 square feet
Listed by EXP REALTY
$399,900

Clemens Mills/Saginaw, Galt, ON N1T 1X4
$500,000
MLS® 40862470

Open House Sat Sept 26th 2-4! Welcome to 235 Saginaw Parkway, Unit 18 — a spacious end-unit townhome offering a functional layout, tasteful updates and plenty of room to make your own. Ideally located in a desirable Cambridge community, this home is a great opportunity for buyers looking for comfortable, low-maintenance living with everyday conveniences close by.
The main floor features a bright and welcoming living space that flows into the updated kitchen, offering a practical layout for both daily life and entertaining. Upstairs, you’ll find comfortable bedrooms and a well-designed layout, while the finished basement adds valuable additional living space — perfect for a family room, home office, playroom or workout area.
As an end unit, this home enjoys the benefit of having only one shared side, while the newer roof offers added peace of mind. With finished living space on multiple levels, a move-in-ready kitchen and the opportunity to add your own personal touches over time, this home offers an excellent balance of space, function and value.
Conveniently located near shopping, schools, parks, trails, restaurants and everyday amenities, with easy access to major routes for commuters. Whether you’re a first-time buyer, downsizing or simply looking for a home with more usable space, Unit 18 is well worth a look.
Offered at $500,000 — come see the possibilities at 235 Saginaw Parkway.
| Room | Level | Size | Features |
|---|---|---|---|
| Bathroom | Main | 1.93 × 0.79 | 2-Piece |
| Laundry | Basement | 5.54 × 4.22 | — |
| Kitchen | Main | 2.77 × 2.79 | — |
| Bathroom | Basement | 3.17 × 1.42 | 3-Piece |
| Recreation Room | Lower | 5.61 × 4.42 | — |
| Bedroom Primary | Second | 5.92 × 3.78 | — |
| Dining Room | Main | 3.68 × 3.48 | — |
| Bedroom | Second | 2.84 × 4.70 | — |
| Living Room | Main | 5.77 × 3.45 | — |
| Bathroom | Second | 2.72 × 1.55 | 4-Piece |
| Bedroom | Second | 2.97 × 3.96 | — |
18 – 235 Saginaw Parkway, Clemens Mills/Saginaw, Galt, ON, N1T 1X4
Listing courtesy of RED AND WHITE REALTY INC.. MLS® 40862470. Data provided by Information Technology Systems Ontario (ITSO), last updated September 26, 2026. Information deemed reliable but not guaranteed.
39Salisbury/Southgate, Cambridge, ON
Listed by EXP REALTY
$399,900
 39
Elgin Park/Coronation, Cambridge, ON
Listed by RE/MAX TWIN CITY REALTY INC.
$409,999
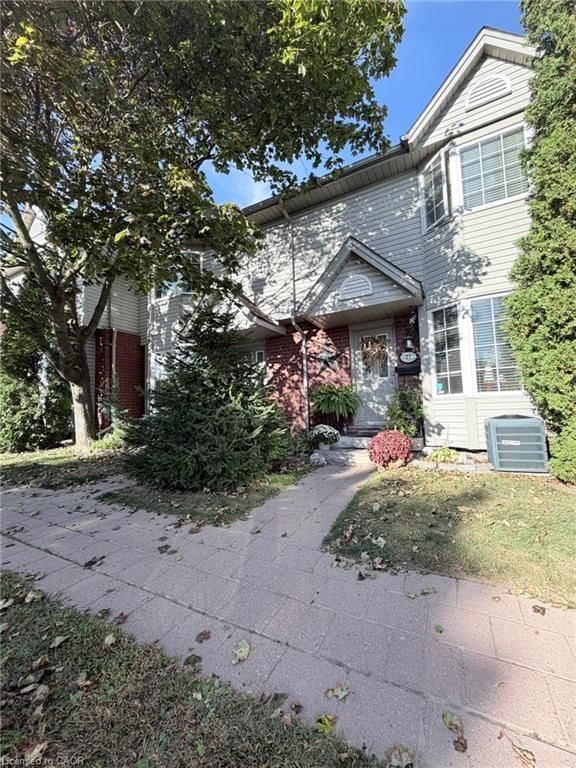
 50
Salisbury/Southgate, Cambridge, ON
Listed by ROYAL LEPAGE CROWN REALTY SERVICES
$495,000
 13
Clemens Mills/Saginaw, Cambridge, ON
Listed by King Realty Co
$529,000