 49
TownhouseFor Sale
23 Severino Circle
Smithville, ON
- 3 bedrooms
- 3 bathrooms
- 2 parking spaces
- 1,327 square feet
Listed by RE/MAX Escarpment Frank Realty
$579,900

Smithville, ON L0R 2A0
$677,999
MLS® 40863087

Whether you are a first time homebuyer or downsizing this is an ideal townhome to suit your needs. Built by Marz homes, this one of a kind end unit is located in a family-friendly neighbourhood. Only six years old this 2 storey freehold town offers 1670 sqft of finished living space, no road fees and offers over 60k in builder upgrades! It Features an open concept main floor with upgraded 18x18 tile, hardwood flooring, upgraded extended kitchen cabinetry, stainless steel appliances, reach-in pantry, quartz counters, and kitchen island. This floor-plan offers a seamless natural flow into your large living room, ideal for hosting and entertaining family and friends. Updated lighting and pot lights on the main floor. The main floor includes an upgraded solid wood staircase with iron balusters. Oversized attached garage with inside entry into your foyer. The garage also offers walkthrough access to the fully fenced rear yard making lawn maintenance a breeze. Additional features include a sliding door off of the dinette to a large private rear yard where you can entertain your guests in the warm months. As well as an open style staircase which leads you to a large unfinished basement awaiting your finishing touches. Making your way to the second level, enjoy a Primary Suite with a Walk-In Closet, Ensuite Bathroom and plenty of natural light. An additional two bedrooms and Full Bath as well. Located in a great neighbourhood With Schools, Parks, great access & minutes away from shopping, coffee shops and all other conveniences nearby. This home shows true pride of ownership.
| Room | Level | Size | Features |
|---|---|---|---|
| Bedroom Primary | Second | 4.98 × 4.75 | carpet, ensuite |
| Kitchen | Main | 3.66 × 2.77 | pantry, tile floors |
| Bedroom | Second | 3.96 × 3.05 | Carpet |
| Dining Room | Main | 2.79 × 2.77 | sliding doors, tile floors |
| Living Room | Main | 5.72 × 3.53 | Engineered Hardwood |
| Bathroom | Second | 4.47 × 2.39 | 4-piece, ensuite |
| Bedroom | Second | 4.55 × 3.02 | Carpet |
| Bathroom | Second | 1.68 × 3.63 | 4-piece, tile floors |
| Foyer | Main | 2.01 × 1.40 | Tile Floors |
| Basement | Basement | 13.77 × 6.35 | Laundry |
| Cold Room | Basement | 1.52 × 2.39 | — |
| Bathroom | Main | 2.13 × 0.79 | 2-piece, tile floors |
80 Dennis Drive, Smithville, ON, L0R 2A0
Listing courtesy of Homelife Professionals Realty Inc.. MLS® 40863087. Data provided by Information Technology Systems Ontario (ITSO), last updated September 14, 2026. Information deemed reliable but not guaranteed.
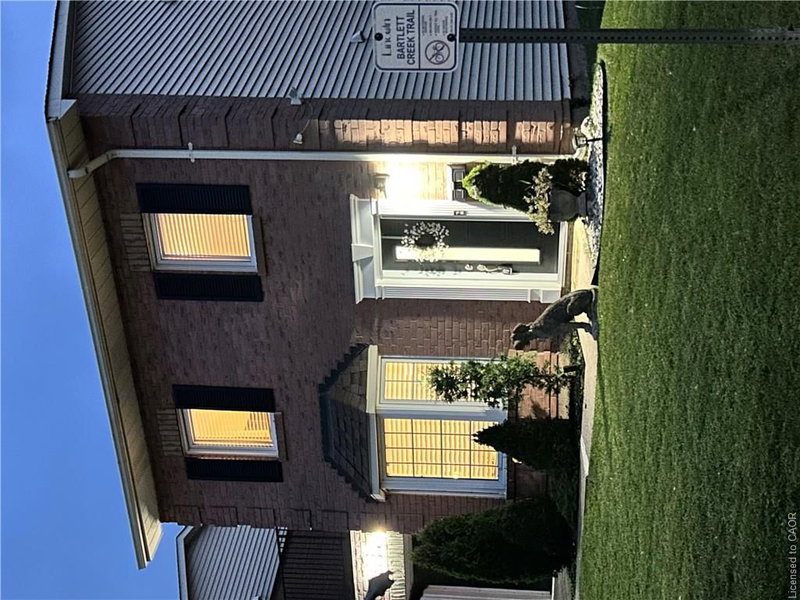
49Smithville, ON
Listed by RE/MAX Escarpment Frank Realty
$579,900
 31
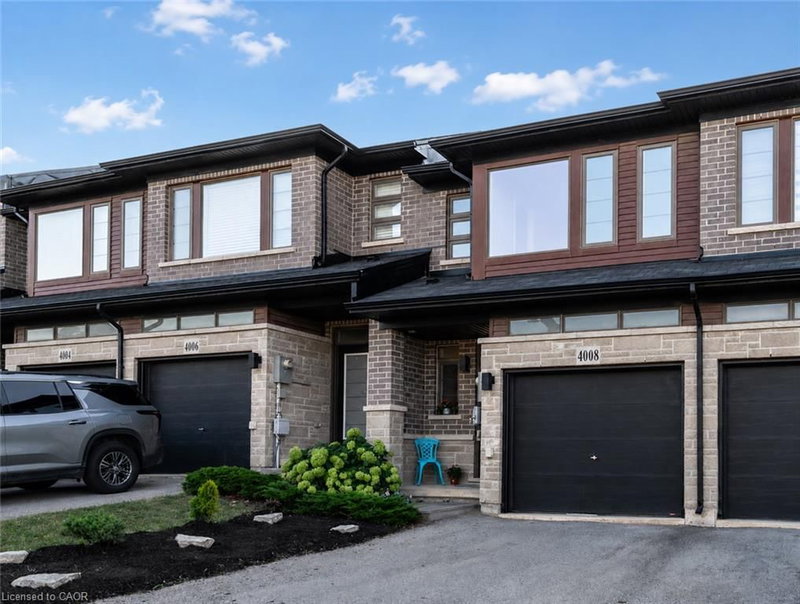
Beamsville, ON
Listed by One Percent Realty Ltd.
$619,900
 35
Beamsville, ON
Listed by Sutton Group Realty Systems
$629,900
 47
Grimsby Escarpment (055), Grimsby, ON
Listed by Royal LePage NRC Realty Inc.
$639,900