 50
TownhouseFor Sale
84 – 6 Chestnut Drive
Grimsby West (541), Grimsby, ON
- 3 bedrooms
- 2 bathrooms
- 2 parking spaces
- 1,416 square feet
Listed by RE/MAX Escarpment Realty Inc.
$569,900

Grimsby Beach (540), Grimsby, ON L3M 5J7
$724,900
MLS® 40864070

Welcome to 16 Red Haven Drive — a beautifully maintained bungaloft in a quiet, sought-after Grimsby neighbourhood, with no condo fees and easy access to the QEW, shopping, and downtown. The main floor primary bedroom offers a walk-in closet and a beautifully updated bathroom with a separate glass shower.. Upstairs, a bright loft bonus space adds flexible living with a massive storage closet. The finished basement family room is perfect for movie nights, plus a dedicated workshop for hobbies or extra storage. Step outside to a private, fully fenced backyard with mature gardens. Don't miss this one!
| Room | Level | Size | Features |
|---|---|---|---|
| Storage | Basement | 5.00 × 3.68 | — |
| Bedroom Primary | Main | 5.61 × 2.77 | — |
| Bathroom | Basement | 1.83 × 0.94 | 2-Piece |
| Storage | Basement | 3.17 × 1.47 | — |
| Storage | Basement | 3.17 × 3.61 | — |
| Kitchen | Main | 4.55 × 3.17 | — |
| Bedroom | Main | 3.99 × 2.54 | — |
| Bedroom | Second | 6.53 × 3.78 | — |
| Basement | Basement | 5.94 × 7.19 | — |
| Recreation Room | Basement | 5.69 × 5.03 | — |
| Foyer | Main | 4.39 × 2.34 | — |
| Bathroom | Main | 2.34 × 1.42 | 2-Piece |
| Bathroom | Second | 2.59 × 1.50 | 4-Piece |
| Living Room/Dining Room | Main | 7.49 × 3.30 | — |
16 Red Haven Drive, Grimsby Beach (540), Grimsby, ON, L3M 5J7
Listing courtesy of Royal LePage NRC Realty Inc.. MLS® 40864070. Data provided by Information Technology Systems Ontario (ITSO), last updated October 29, 2026. Information deemed reliable but not guaranteed.
50Grimsby West (541), Grimsby, ON
Listed by RE/MAX Escarpment Realty Inc.
$569,900
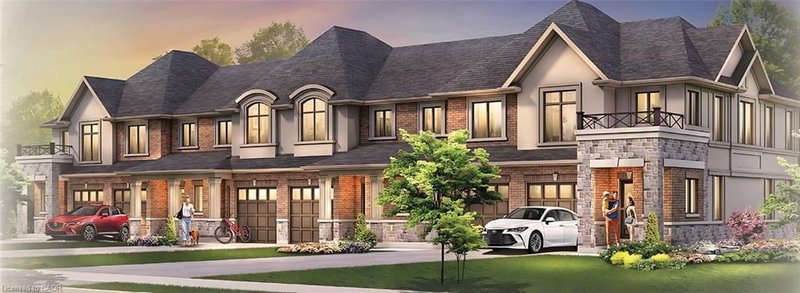 8
Winona, Hamilton, ON
Listed by Royal Lepage Signature Realty
$599,900
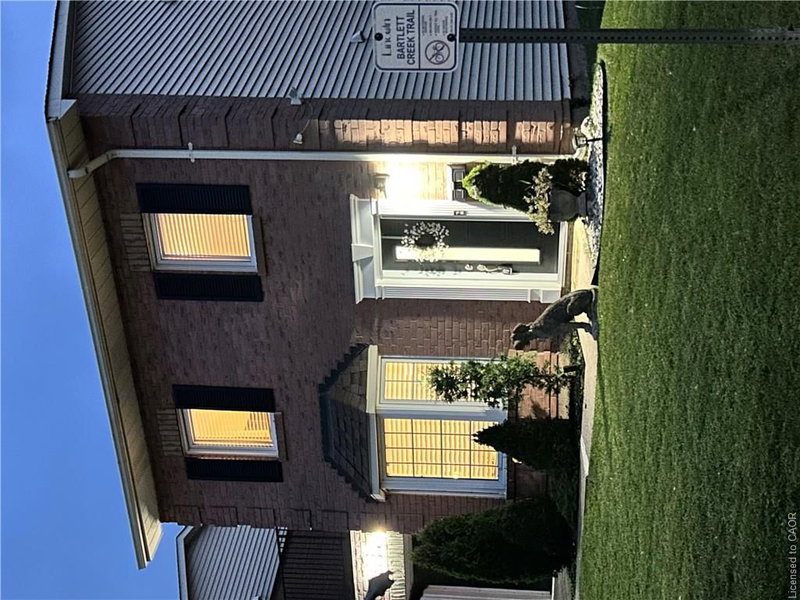 31
Beamsville, ON
Listed by One Percent Realty Ltd.
$619,900
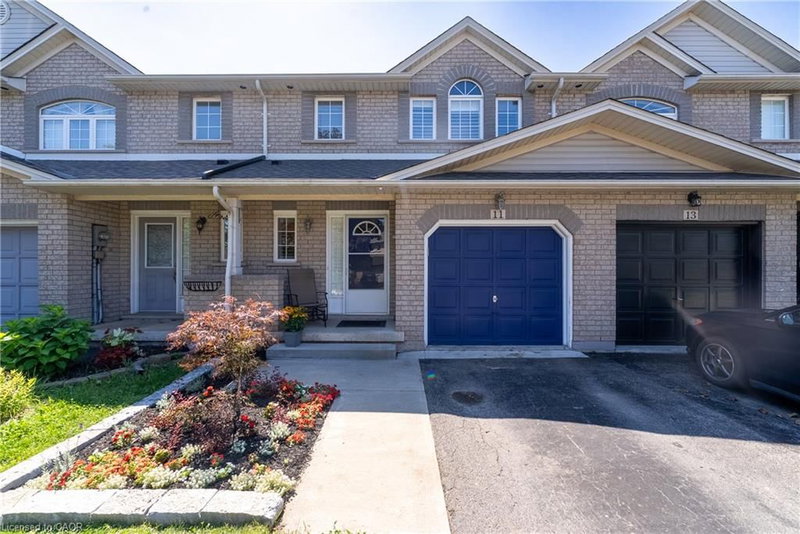 41
Grimsby West (541), Grimsby, ON
Listed by Revel Realty Inc.
$624,900