 46
TownhouseFor Sale
8 – 1019 North Shore Boulevard E
Aldershot South, Burlington, ON
- 3 + 1 bedrooms
- 4 bathrooms
- 3 parking spaces
- 1,581 square feet
Listed by CENTURY 21 MILLER DAVIES REAL ESTATE LTD.
$887,000

Elizabeth Gardens, Burlington, ON L7L 0H4
$1,180,000
MLS® 40864408

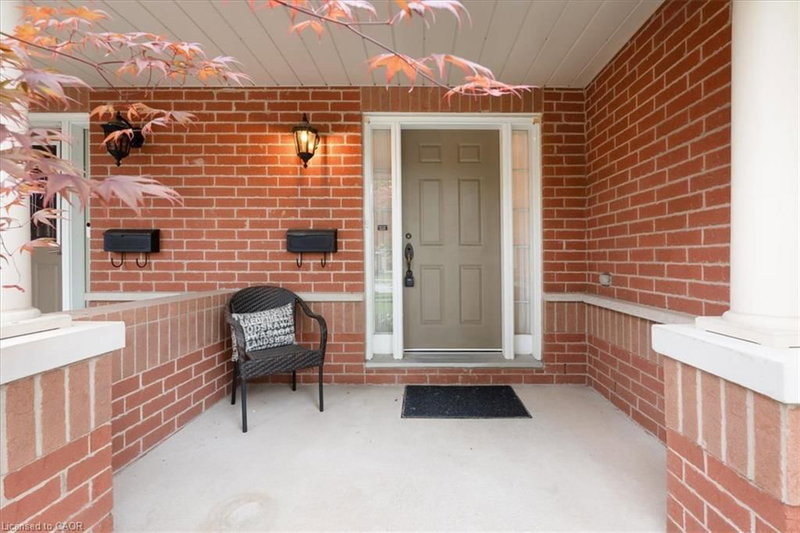
Welcome to this extraordinary Smart Home townhome in sought-after South Burlington, where luxury, technology, and craftsmanship come together seamlessly. Fully integrated through the Savant Smart Home system, this impeccably renovated residence showcases commercial-grade upgrades and designer finishes throughout. Luxury hardwood flooring spans every level, complemented by stunning Hubbardton Forge lighting, remote-controlled blinds, custom drapery, heated floors in the foyer and all bathrooms, solid steel exterior doors, solid wood interior doors, and all-new trim and baseboards. At the heart of the home is a spectacular chef's kitchen designed for both everyday living and entertaining, featuring double ovens, dual gas cooktops, double dishwashers, an oversized pantry, beverage fridge, premium stone countertops, and a large island with seating for six. The living space is anchored by a sleek ethanol fireplace, creating a warm and inviting atmosphere. Step outside to your professionally landscaped backyard retreat complete with composite decking, a hot tub, gas fire table and outdoor TV. The upper level offers a luxurious primary suite with a custom-built king headboard, integrated nightstands and lighting, a spacious walk-in closet with custom organizers, and a spa-inspired ensuite featuring heated floors, double vanities, and an oversized dual walk-in glass shower. The finished lower level features a fully soundproofed theatre room with an oversized custom sectional and large-screen TV, a stunning glass-enclosed wine cellar with storage for hundreds of bottles, and a spacious laundry room with custom cabinetry and a utility sink. Completing this remarkable home is a fully finished garage with custom storage systems and professional-grade racking. Rarely does a townhome offer this level of luxury, technology, and attention to detail in one of Burlington's most desirable locations. This is turnkey living at its finest.
| Room | Level | Size | Features |
|---|---|---|---|
| Bathroom | Second | 3.00 × 1.50 | 4-piece, heated floor |
| Laundry | Basement | 2.39 × 1.55 | — |
| Utility Room | Basement | 3.10 × 2.44 | — |
| Bathroom | Main | 0.74 × 1.98 | 2-Piece |
| Bedroom | Second | 3.02 × 3.53 | — |
| Bathroom | Basement | 1.07 × 2.26 | 3-piece, heated floor |
| Bedroom Primary | Second | 4.14 × 3.20 | Ensuite |
| Bedroom | Second | 2.74 × 3.40 | — |
| Living Room/Dining Room | Main | 2.82 × 5.49 | — |
| Recreation Room | Basement | 5.64 × 3.28 | — |
| Bathroom | Second | 2.90 × 2.13 | 4-piece, double vanity |
| Kitchen | Main | 3.07 × 5.72 | — |
4 – 5056 New Street, Elizabeth Gardens, Burlington, ON, L7L 0H4
Listing courtesy of RE/MAX Escarpment Realty Inc.. MLS® 40864408. Data provided by Information Technology Systems Ontario (ITSO), last updated October 4, 2026. Information deemed reliable but not guaranteed.
46Aldershot South, Burlington, ON
Listed by CENTURY 21 MILLER DAVIES REAL ESTATE LTD.
$887,000
 7
Central, Burlington, ON
Listed by RE/MAX Escarpment Realty Inc.
$899,000
 45
WT West Oak Trails, Oakville, ON
Listed by REAL CITY REALTY INC
$899,990
 48
Millcroft, Burlington, ON
Listed by Keller Williams Edge Realty
$899,999