 36
HouseFor Sale
541 Hambling Court
Dynes, Burlington, ON
- 4 + 2 bedrooms
- 4 bathrooms
- 6 parking spaces
- 2,945 square feet
Listed by Royal LePage Burloak Real Estate Services
$2,095,000

Roseland, Burlington, ON L7N 1Y4
$2,749,000
MLS® 40864494

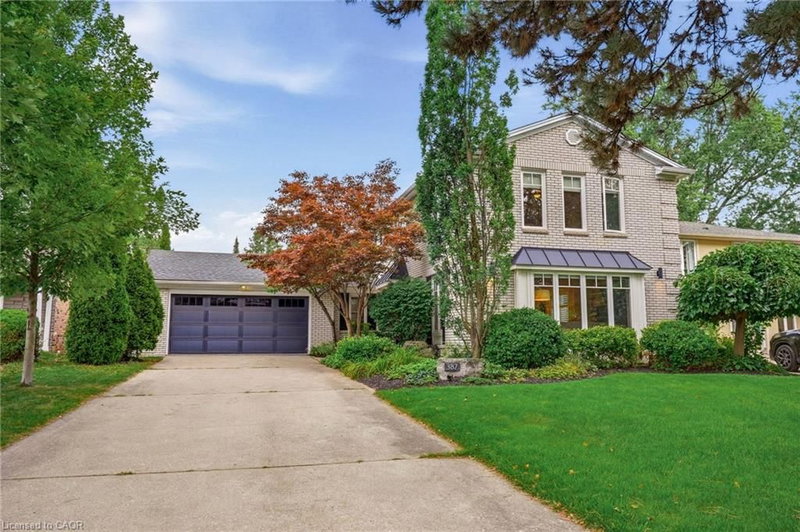
Custom 3,558 sq.ft. family home in sought-after Tuck/Nelson school district location and just steps from the lake! Gorgeous main level with 9' ceilings and loads of natural light that features an oversized eat-in kitchen with granite, stainless steel appliances, wine fridge, large pantry, convenient access to the spacious family room with gas fireplace and a walk-out to a partially covered terrace and private mature yard! Separate dining room, office/den, 2-piece bathroom and mudroom with inside entry from the double garage. Stunning upper level that also features 9' ceilings and is highlighted by the primary suite with 5-piece ensuite, oversized walk-in closet and spectacular vaulted ceiling! 3 additional bedrooms, one of which has a 4-piece ensuite and a 5-piece main bathroom for the other two bedrooms to share. Professionally finished lower level that has an additional bedroom, a 3-piece bathroom, a spacious laundry room with sink, ample storage and a rec room with gas fireplace and bar area! Additional features and finishes include hardwood floors, crown moulding, pot lighting, California shutters, built-in audio speakers, central vac, a 200-amp electrical service, EV charger, irrigation, double drive with parking for 6 cars and extensive use of exterior stone! 4+1 bedrooms and 4.5 bathrooms.
| Room | Level | Size | Features |
|---|---|---|---|
| Bathroom | Main | 1.22 × 2.36 | 2-Piece |
| Foyer | Main | 2.11 × 3.15 | — |
| Breakfast Room | Main | 4.22 × 3.15 | — |
| Bedroom | Second | 4.27 × 2.95 | Walk-in Closet |
| Laundry | Basement | 3.73 × 5.33 | — |
| Bedroom | Basement | 5.44 × 3.53 | — |
| Storage | Basement | 3.48 × 2.11 | — |
| Office | Main | 4.34 × 4.24 | — |
| Bedroom | Second | 5.41 × 4.24 | ensuite, walk-in closet |
| Family Room | Main | 5.97 × 4.27 | Fireplace |
| Bathroom | Basement | 2.62 × 3.25 | 3-Piece |
| Bathroom | Second | 3.10 × 3.66 | 5+ Piece |
| Bedroom Primary | Second | 5.92 × 6.05 | ensuite, vaulted ceiling(s) |
| Mud Room | Main | 3.78 × 3.43 | — |
| Dining Room | Main | 4.72 × 3.84 | — |
| Bedroom | Second | 4.55 × 3.53 | — |
| Recreation Room | Basement | 8.59 × 4.01 | Fireplace |
| Bathroom | Second | 3.20 × 1.80 | 4-piece, ensuite |
| Utility Room | Basement | 2.69 × 3.61 | — |
| Kitchen | Main | 5.00 × 3.84 | — |
225 Lakeside Avenue, Roseland, Burlington, ON, L7N 1Y4
Listing courtesy of RE/MAX Escarpment Realty Inc.. MLS® 40864494. Data provided by Information Technology Systems Ontario (ITSO), last updated October 25, 2026. Information deemed reliable but not guaranteed.
36Dynes, Burlington, ON
Listed by Royal LePage Burloak Real Estate Services
$2,095,000
 50
Shoreacres, Burlington, ON
Listed by Royal LePage Burloak Real Estate Services
$2,099,999
 50
Tyandaga, Burlington, ON
Listed by Chettle House Realty Inc.
$2,190,000
 46
Shoreacres, Burlington, ON
Listed by Royal LePage Burloak Real Estate Services
$2,199,000