 41
HouseFor Sale
1260 Highway 8
Winona, Stoney Creek, ON
- 4 bedrooms
- 3 bathrooms
- 12 parking spaces
- 2,823 square feet
Listed by RE/MAX Escarpment Realty Inc.
$1,089,900

Winona, Hamilton, ON L8E 5Y5
$1,450,000
MLS® 40865671

EMARKS FOR CLIENTS Welcome to this impressive custom-built 4-bedroom home, tucked away on a quiet, family-friendly street in the heart of Winona - a wonderful place to raise a family and enjoy a peaceful neighbourhood lifestyle. Offering an exceptional combination of space, elegance and convenience, this beautiful home is designed for comfortable everyday living and memorable family gatherings. Striking exterior pillars and impressive curb appeal welcome you home, along with a 2-car garage and parking for up to 6 vehicles. Step inside to an elegant circular staircase, beautiful custom wood-engraved doors and soaring 18-ft ceilings in the foyer and family room, creating a bright, open and dramatic first impression. Generously sized principal rooms, 9-ft ceilings and a convenient 3-piece bathroom on the main floor make the layout especially well suited for growing or multi-generational families. The spacious basement adds incredible future potential with 8-ft ceilings, a separate entrance, rough-ins for a kitchen and bathroom, space for an additional bedroom, abundant storage and 2 cold brooms - ideal for creating an in-law suite, private space for extended family or potential future income. Outside your door, enjoy the comfort of a peaceful residential street surrounded by beautiful natural scenery, while still being close to everything your family needs. Roof replaced 2018, air condition July 2026. Winona Park, schools, Costco, LCBO, restaurants, shopping and everyday essentials at Winona Crossing are all nearby. Quick access to the QEW makes commuting to Burlington, Toronto and Niagara easy. A rare opportunity to enjoy a spacious custom home in a quiet neighbourhood where your family can settle in, grow and truly feel at home.
| Room | Level | Size | Features |
|---|---|---|---|
| Bathroom | Second | — | 4-piece, jetted bathtub |
| Bedroom | Second | 16.01 × 12.01 | — |
| Bathroom | Main | — | 3-Piece |
| Dining Room | Main | 16.08 × 13.1 | — |
| Laundry | Main | — | — |
| Other | Basement | 6.96 × 5.21 | — |
| Bedroom | Second | 12.07 × 13.01 | — |
| Living Room | Main | 16.06 × 13.09 | — |
| Breakfast Room | Main | 17.05 × 10.01 | Fireplace |
| Bedroom | Second | 14.11 × 13.05 | — |
| Other | Basement | 23.08 × 13.05 | — |
| Recreation Room | Basement | 24.09 × 16.07 | — |
| Bedroom Primary | Second | 19.06 × 15 | hardwood floor, walk-in closet |
| Bathroom | Second | — | 4-Piece |
| Kitchen | Main | 13.1 × 13.1 | — |
| Family Room | Main | 18 × 13.1 | — |
6 Fourseasons Drive, Winona, Hamilton, ON, L8E 5Y5
Listing courtesy of RE/MAX Aboutowne Realty Corp.. MLS® 40865671. Data provided by Information Technology Systems Ontario (ITSO), last updated September 26, 2026. Information deemed reliable but not guaranteed.
41Winona, Stoney Creek, ON
Listed by RE/MAX Escarpment Realty Inc.
$1,089,900
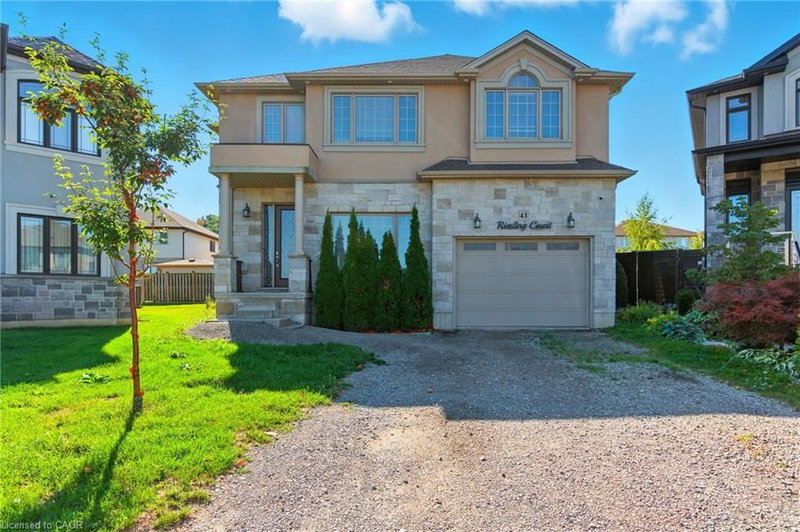 47
Gershome, Hamilton, ON
Listed by RE/MAX Escarpment Realty Inc.
$1,095,000
 50
West Lincoln, Grassie, ON
Listed by Keller Williams Complete Realty
$1,175,000
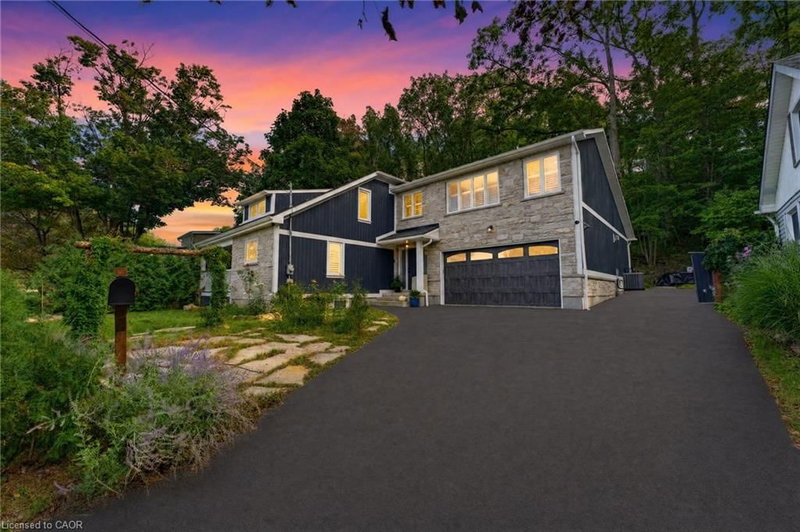 43
Battlefield, Stoney Creek, ON
Listed by RE/MAX Real Estate Centre Inc.
$1,199,000