 25
HouseFor Sale
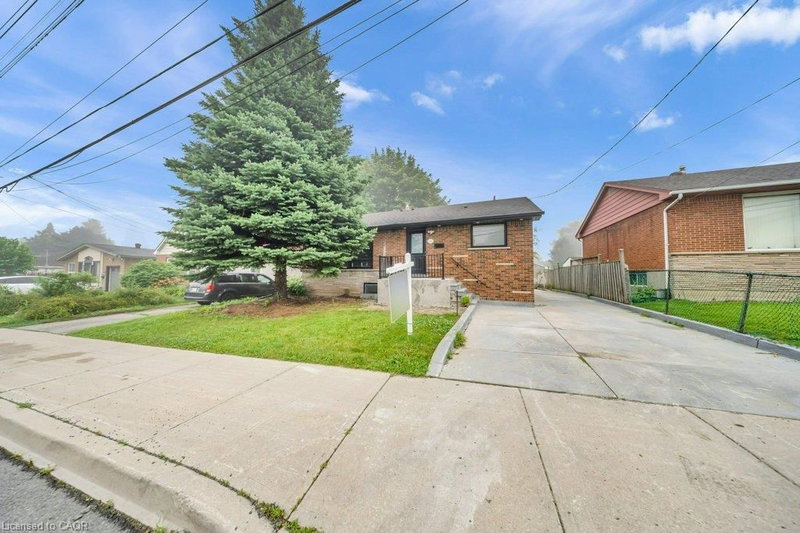
241 Thorner Drive
Thorner, Hamilton, ON
- 3 bedrooms
- 2 bathrooms
- 5 parking spaces
- 1,012 square feet
Listed by Coldwell Banker-Burnhill Realty
$664,999

Leckie Park/Highland, Stoney Creek, ON L8J 2S6
$879,999
MLS® 40866287

Welcome to this beautifully maintained Losani model home, offering just over 2,000 square feet of thoughtfully designed living space on a premium lot. Situated in a family-friendly neighbourhood, this home showcases exceptional pride of ownership, having been lovingly cared for by the original owner. Located on a quiet dead-end street, it offers the perfect blend of privacy and convenience, just minutes from schools, parks, shopping, restaurants, and everyday amenities. Inside, you'll find a spacious and inviting layout featuring new carpet and fresh paint throughout the majority of the home. The generous primary suite offers a large walk-in closet and private ensuite. The spacious eat-in kitchen offers plenty of cabinet space and storage, including a double-door pantry. The finished basement provides additional living space ideal for a rec room, gym, and ample storage, including a walk-in cedar closet. Enjoy added peace of mind with newer windows and roof, both installed within the last 10 years, as well as an upgraded furnace and A/C installed within the last 15 years and recently serviced in August. Turn-key and move-in ready, with immediate possession available. This is the perfect family home and a fantastic opportunity to own a beautifully maintained property in a great neighbourhood. Don’t be TOO LATE*! *REG TM. RSA.
| Room | Level | Size | Features |
|---|---|---|---|
| Living Room | Main | 3.28 × 4.88 | — |
| Dining Room | Main | 3.28 × 3.45 | — |
| Kitchen | Main | 3.33 × 4.24 | — |
| Recreation Room | Basement | 6.63 × 8.28 | — |
| Family Room | Main | 3.61 × 5.79 | — |
| Bathroom | Main | — | 2-Piece |
| Bathroom | Second | — | 4-Piece |
| Utility Room | Basement | 6.12 × 4.85 | — |
| Bedroom Primary | Second | 3.61 × 4.80 | — |
| Bedroom | Second | 3.30 × 2.95 | — |
| Laundry | Main | 1.60 × 2.39 | — |
| Breakfast Room | Main | 3.05 × 4.29 | — |
| Bedroom | Second | 4.65 × 3.00 | — |
| Bathroom | Second | — | 4-Piece |
| Foyer | Main | 2.51 × 1.96 | — |
| Storage | Basement | 3.99 × 6.96 | — |
121 First Road W, Leckie Park/Highland, Stoney Creek, ON, L8J 2S6
Listing courtesy of RE/MAX Escarpment Realty Inc.. MLS® 40866287. Data provided by Information Technology Systems Ontario (ITSO), last updated October 30, 2026. Information deemed reliable but not guaranteed.
25Thorner, Hamilton, ON
Listed by Coldwell Banker-Burnhill Realty
$664,999
 43
Buchanan, Hamilton, ON
Listed by Century 21 Right Time Real Estate Inc.
$665,000
 New 50
Delta, Hamilton, ON
Listed by Royal LePage Real Estate Associates
$665,000
 48
Quinndale, Hamilton, ON
Listed by Royal LePage State Realty Inc.
$669,000