 41
HouseFor Sale
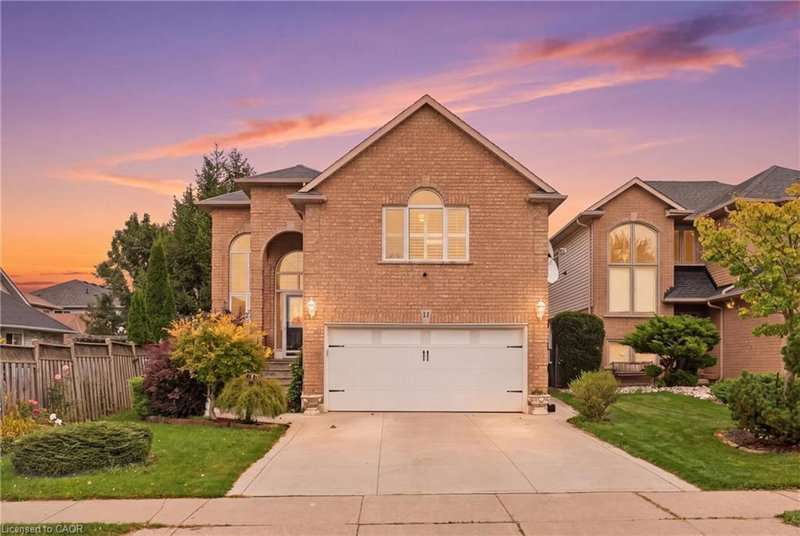
11 Redtail Crescent
Carpenter, Hamilton, ON
- 3 + 2 bedrooms
- 4 bathrooms
- 6 parking spaces
- 2,391 square feet
Listed by Royal LePage State Realty Inc.
$979,000

Meadowlands, Ancaster, ON L9K 1N7
$1,299,900
MLS® 40866308

Stunning home offering approximately 2,845 sq. ft. of luxurious living space with exceptional upgrades throughout. This beautifully maintained 2 storey home features 3+1 bedrooms, 3.5 bathrooms, and an impressive open concept layout designed for both comfort and entertaining. A grand two storey foyer welcomes you into the home, highlighted by soaring 10 ft ceilings on the main level, pot lighting, and rich hardwood flooring throughout the dining room, great room, upper landing, loft, and finished basement. The chef inspired kitchen is absolutely gorgeous, featuring solid maple raised panel cabinetry, granite countertops, breakfast bar, and ample workspace, all overlooking the spacious living area with a cozy gas fireplace. The upper level offers three generously sized bedrooms, a loft area overlooking the foyer, a luxurious 5 piece ensuite, and an additional 3 piece bathroom. The fully finished basement provides additional living space with hardwood flooring, pot lighting, an extra bedroom, office or den, and a 4 piece bathroom with bubble jet tub. The exterior showcases meticulous landscaping, a rich Stone, stucco and brick combination, aggregate driveway and rear patio, as well as a side porch with direct gas BBQ hookup.
| Room | Level | Size | Features |
|---|---|---|---|
| Dining Room | Main | 3.96 × 3.66 | — |
| Family Room | Main | 5.49 × 4.88 | — |
| Bathroom | Basement | — | 4-Piece |
| Bathroom | Main | — | 2-Piece |
| Bathroom | Second | — | 5+ Piece |
| Kitchen | Main | 7.32 × 3.81 | — |
| Bedroom Primary | Second | 5.59 × 5.03 | — |
| Recreation Room | Basement | 9.60 × 4.78 | — |
| Bathroom | Second | — | 3-Piece |
| Bedroom | Basement | 4.60 × 3.76 | — |
| Loft | Second | 5.18 × 3.71 | — |
| Bedroom | Second | 4.88 × 3.66 | — |
| Bedroom | Second | 3.96 × 3.66 | — |
| Bonus Room | Basement | — | — |
79 Moorland Crescent, Meadowlands, Ancaster, ON, L9K 1N7
Listing courtesy of RE/MAX Escarpment LEADEX Realty. MLS® 40866308. Data provided by Information Technology Systems Ontario (ITSO), last updated September 24, 2026. Information deemed reliable but not guaranteed.
41Carpenter, Hamilton, ON
Listed by Royal LePage State Realty Inc.
$979,000
 49
Meadowlands, Ancaster, ON
Listed by ICI SOURCE REAL ASSET SERVICES INC
$979,900
 49
Gilkson, Hamilton, ON
Listed by RE/MAX Escarpment Frank Realty
$979,900
 50
Mount Hope Municipal, Hamilton, ON
Listed by Homelife Professionals Realty Inc.
$998,000