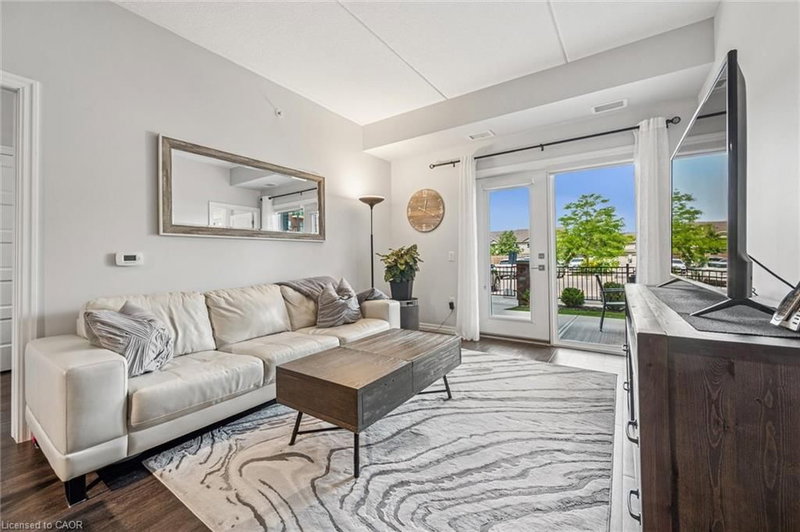
 34
CondoFor Sale
121 – 35 Kingsbury Square
Pineridge/Westminster Woods, Guelph, ON
- 2 bedrooms
- 2 bathrooms
- 1 parking spaces
- 852 square feet
Listed by Royal LePage Royal City Realty
$524,999

Pineridge/Westminster Woods, Guelph, ON N1L 0P5
$649,900
MLS® 40866833

Welcome to 707-1880 Gordon St, an impressive 1,356 sqft residence offering 2-bedrooms plus a den, 2-bathrooms & luxurious finishes in Guelph’s sought-after south end! Set within a prestigious, professionally managed building, this spacious suite pairs beautiful city & treetop views with an exceptional collection of amenities. The gorgeous kitchen features waterfall quartz counters, a breakfast bar with seating, high-end stainless steel appliances & abundant cabinetry. The adjoining dining area comfortably accommodates a large table, providing the perfect setting for dinner parties and family celebrations. Hardwood floors flow into the bright living room, where an elegant fireplace with a floor-to-ceiling tile surround creates a striking focal point. A wall of windows and sliding glass doors bathes the space in natural light & opens onto a large private balcony. With sweeping north-facing views over the treetops & city skyline, it’s a beautiful spot to enjoy morning coffee or unwind at the end of the day. Expansive primary bedroom offers a stunning wall of windows & walk-in closet. Luxurious ensuite features quartz-topped double vanity & walk-in glass shower with a rainfall shower head. A second generously sized bedroom includes a large window & double closet, while the spacious den provides a versatile space for a home office, reading retreat or favourite hobby. A stylish 4pc bathroom with a quartz vanity & shower/tub completes the suite. In-suite laundry & 1 underground parking spot add everyday ease, with sheltered parking to make winter mornings that much more comfortable. Residents enjoy access to state-of-the-art fitness centre, elegant lounge with kitchen & billiards, outdoor terrace, golf simulation room with bar area & fully equipped guest suite. Ideally located close to restaurants, shopping & entertainment, with easy access to Hwy 401, University of Guelph & GO Transit, this exceptional suite offers the space you want & convenience of upscale condo living
| Room | Level | Size | Features |
|---|---|---|---|
| Kitchen | Main | 3.25 × 3.23 | — |
| Living Room | Main | 3.58 × 3.33 | — |
| Bathroom | Main | — | 4-Piece |
| Den | Main | 3.76 × 2.92 | — |
| Bedroom | Main | 3.61 × 3.53 | — |
| Bedroom Primary | Main | 5.16 × 3.53 | — |
| Dining Room | Main | 3.58 × 3.10 | — |
707 – 1880 Gordon Street, Pineridge/Westminster Woods, Guelph, ON, N1L 0P5
Listing courtesy of RE/MAX REAL ESTATE CENTRE INC., BROKERAGE. MLS® 40866833. Data provided by Information Technology Systems Ontario (ITSO), last updated October 16, 2026. Information deemed reliable but not guaranteed.
34Pineridge/Westminster Woods, Guelph, ON
Listed by Royal LePage Royal City Realty
$524,999
 49
St. Patrick's Ward, Guelph, ON
Listed by Royal LePage NRC Realty Inc.
$599,900
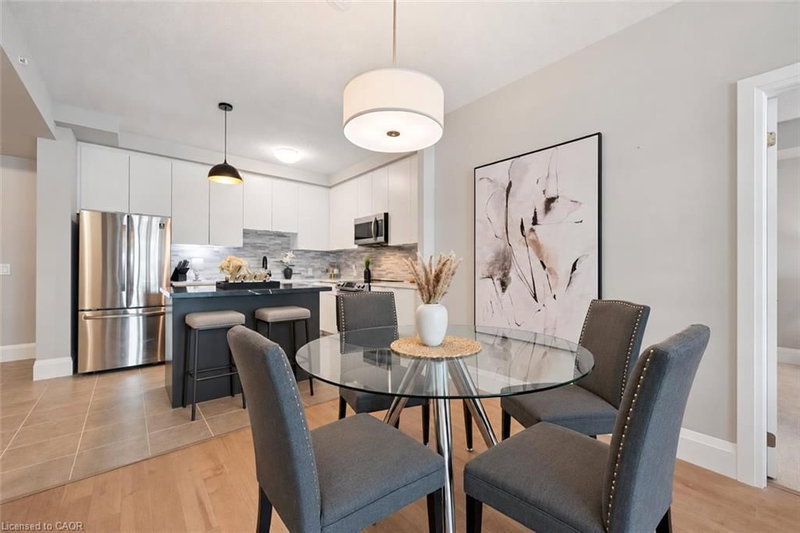 37
Downtown, Guelph, ON
Listed by Re/Max Real Estate Centre Inc.
$635,000
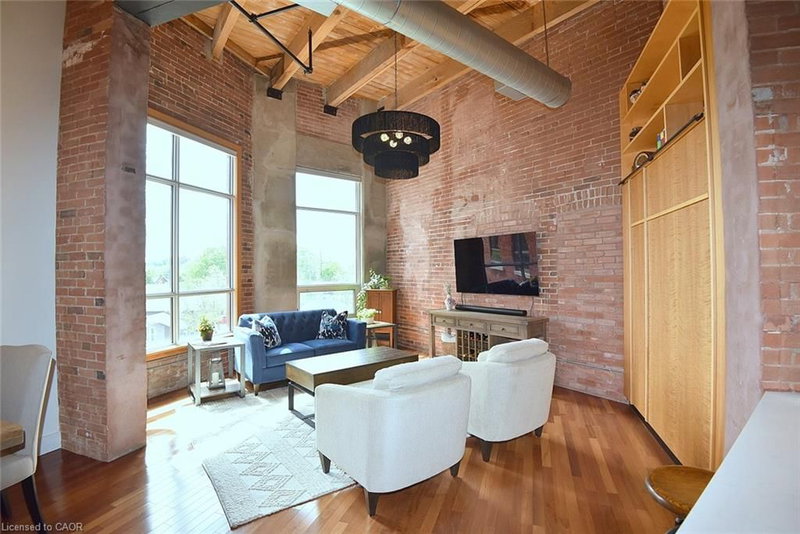 41
St. Patrick's Ward, Guelph, ON
Listed by Royal LePage Realty Plus Oakville Ltd.
$648,000