 34
CondoFor Sale
403 – 25 Kay Crescent
Pineridge/Westminster Woods, Guelph, ON
- 2 bedrooms
- 2 bathrooms
- 1 parking spaces
- 866 square feet
Listed by RE/MAX REAL ESTATE CENTRE INC., BROKERAGE
$459,900

St. Patrick's Ward, Guelph, ON N1E 0T8
$599,900
MLS® 40873266

Experience contemporary loft-style living in the heart of Guelph! Offering over 900 sq. ft. of thoughtfully designed living space, this bright and stylish 2-bedroom, 2-bathroom condo also features a separate home office which is perfect for working remotely without sacrificing a bedroom. Soaring 10-foot exposed concrete ceilings, luxury vinyl plank flooring and oversized European-inspired black-framed windows create a modern, open atmosphere filled with natural light. The spacious kitchen flows seamlessly into the dining and living areas, where a fireplace adds warmth and character. The primary bedroom includes its own 3-piece ensuite, while the second bedroom is conveniently located near the full 4-piece bathroom. Step outside onto your private balcony.The building offers an impressive collection of amenities, including a welcoming lobby and lounge, main-floor common room with kitchenette, fully equipped gym, games room with pool table and foosball, pet wash station, rooftop patio with barbecues, and extensive bike storage complete with a heated bike ramp. Ideally located close to downtown Guelph's shops, restaurants, trails, transit and everyday conveniences, this spacious condo delivers the layout, style and amenities you've been looking for.
| Room | Level | Size | Features |
|---|---|---|---|
| Kitchen | Main | 4.27 × 2.82 | — |
| Bathroom | Main | 1.57 × 2.59 | 4-Piece |
| Bedroom | Main | 4.17 × 3.28 | — |
| Living Room | Main | 4.22 × 3.00 | — |
| Bedroom Primary | Main | 4.27 × 2.82 | — |
| Office | Main | 2.21 × 4.55 | — |
| Foyer | Main | 2.82 × 2.69 | — |
| Dining Room | Main | 1.80 × 3.00 | — |
418 – 120 Huron Street, St. Patrick's Ward, Guelph, ON, N1E 0T8
Listing courtesy of Royal LePage NRC Realty Inc.. MLS® 40873266. Data provided by Information Technology Systems Ontario (ITSO), last updated October 24, 2026. Information deemed reliable but not guaranteed.
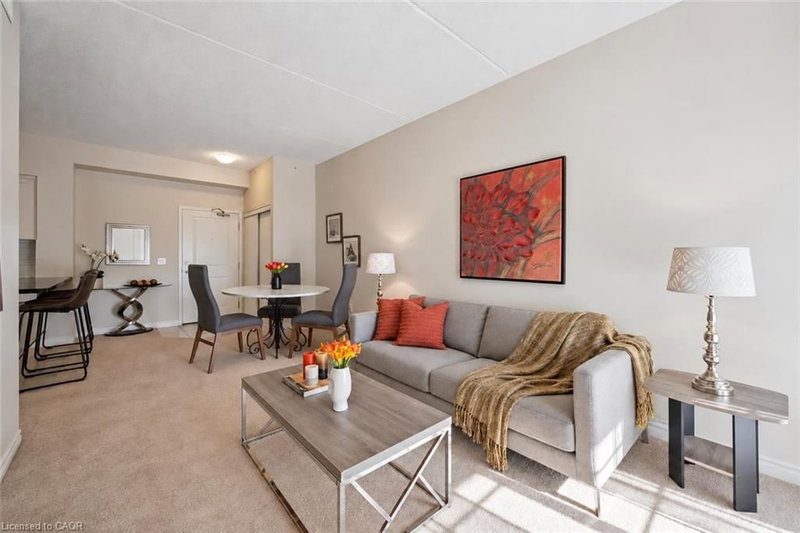
34Pineridge/Westminster Woods, Guelph, ON
Listed by RE/MAX REAL ESTATE CENTRE INC., BROKERAGE
$459,900
 16
Kortright West, Guelph, ON
Listed by RE/MAX REAL ESTATE CENTRE INC., BROKERAGE
$474,900
 38
Kortright West, Guelph, ON
Listed by Royal LePage Royal City Realty
$478,900
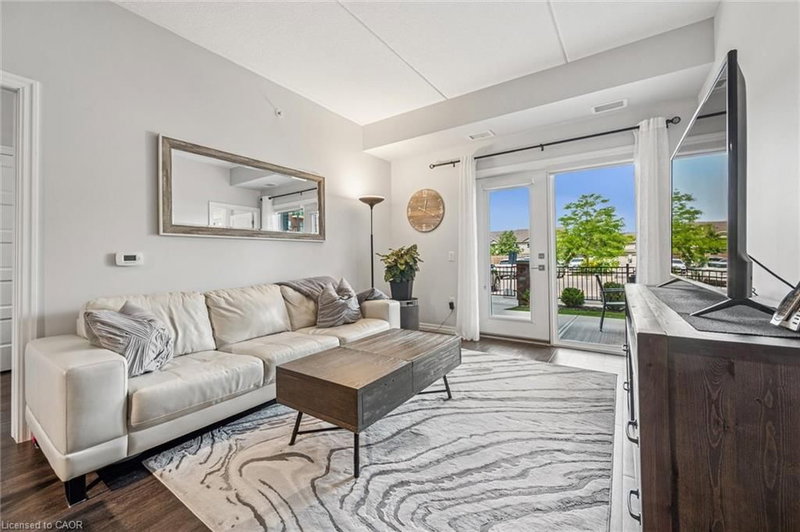 34
Pineridge/Westminster Woods, Guelph, ON
Listed by Royal LePage Royal City Realty
$524,999