 41
HouseFor Sale
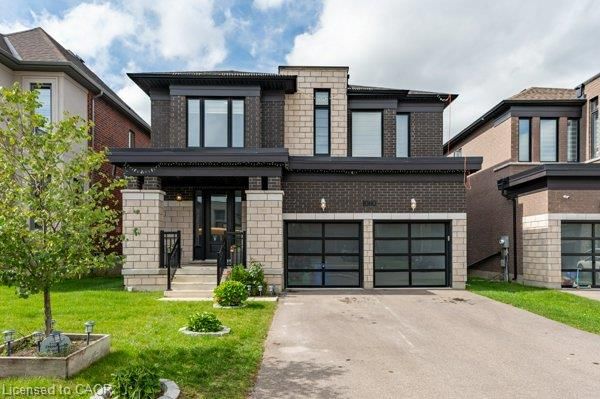
1318 Caen Avenue
Woodstock - North, Woodstock, ON
- 4 bedrooms
- 3 bathrooms
- 4 parking spaces
- 2,053 square feet
Listed by RE/MAX Escarpment Realty Inc.
$715,000

Innerkip, ON N0J 1M0
$919,900
MLS® 40867384

*Welcome to 82 Curtis Street in desirable Innerkip!** This spacious 4-bedroom, 4-bathroom family home offers the space, comfort and versatility buyers are looking for—plus a finished basement, double garage and private fenced backyard. The bright main floor features an inviting two-storey foyer, hardwood floors, a generous great room with gas fireplace, and a large eat-in kitchen with granite countertops, breakfast bar, pantry and sunny dining area overlooking the backyard. A separate dining room/sitting area, 2-piece powder room and convenient mudroom complete the main level. Upstairs, the spacious primary suite offers a fireplace, walk-in closet and private ensuite. Three additional bedrooms, a 4-piece bathroom and convenient second-floor laundry provide plenty of room for a growing family. The fully finished basement adds valuable living space with a large recreation room, additional bathroom, workshop and storage. Oversized egress windows bring in plenty of natural light. Outside, enjoy your fully fenced backyard with deck, gazebo and garden shed—ideal for entertaining, relaxing or letting the kids play. Located in a quiet, family-friendly Innerkip neighbourhood, with easy access to Highways 401 and 403, Innerkip Highlands Golf Club, Woodstock, Kitchener, Cambridge and London. **A great opportunity to get more home, more space and more lifestyle in a welcoming village setting.**
| Room | Level | Size | Features |
|---|---|---|---|
| Bathroom | Basement | 2.11 × 1.96 | 3-Piece |
| Dining Room | Main | 15.05 × 10.08 | Sliding Doors |
| Bathroom | Main | 2.13 × 1.17 | 2-Piece |
| Bedroom Primary | Second | 13.11 × 13.11 | fireplace, hardwood floor |
| Workshop | Basement | 4.32 × 3.76 | — |
| Bedroom | Second | 11.09 × 11.03 | — |
| Living Room | Main | 13.05 × 10 | — |
| Recreation Room | Basement | 9.12 × 5.49 | Fireplace |
| Bedroom | Second | 10.08 × 10 | — |
| Bathroom | Second | 2.16 × 1.52 | 4-Piece |
| Storage | Basement | 2.46 × 2.03 | — |
| Bedroom | Second | 11.01 × 10.1 | — |
| Mud Room | Main | 2.51 × 2.41 | — |
| Family Room | Main | 17.06 × 13.05 | fireplace, hardwood floor |
| Utility Room | Basement | 4.98 × 2.08 | — |
| Kitchen | Main | 13.05 × 10.07 | — |
| Laundry | Second | 1.32 × 0.89 | — |
82 Curtis Street, Innerkip, ON, N0J 1M0
Listing courtesy of RE/MAX REAL ESTATE CENTRE INC., BROKERAGE. MLS® 40867384. Data provided by Information Technology Systems Ontario (ITSO), last updated October 21, 2026. Information deemed reliable but not guaranteed.
41Woodstock - North, Woodstock, ON
Listed by RE/MAX Escarpment Realty Inc.
$715,000
 50
Woodstock - North, Woodstock, ON
Listed by Century 21 Heritage House LTD
$899,900
 44
Woodstock - North, Woodstock, ON
Listed by Remax Excellence Real Estate Brokerage
$899,900