 36
HouseFor Sale
427 Melanie Crescent
Dancaster/Nakoma/Maple Lane, Ancaster, ON
- 4 bedrooms
- 3 bathrooms
- 4 parking spaces
- 1,297 square feet
Listed by RE/MAX Hallmark Realty Ltd
$979,900

Parkview Heights, Ancaster, ON L9G 4Y4
$1,299,995
MLS® 40867536

Nestled in Ancaster's highly sought-after Parkview Heights neighbourhood, this impressive custom-built home offers over 3,000 sq. ft. of beautifully finished living space, including a fully finished, soundproof in-law suite that provides exceptional flexibility for today's families. Step inside to soaring ceilings, newer hardwood flooring, crown moulding, California shutters, and custom California Closet systems throughout. Expansive principal rooms, two gas fireplaces, and a bright, open layout create an inviting atmosphere for both everyday living and effortless entertaining, while the convenience of main floor laundry enhances every day living. The fully finished lower level features a private in-law suite complete with its own full kitchen, living area, bathroom, bedroom with an egress window, abundant storage, and rough-ins for a second laundry. Whether accommodating extended family, multigenerational living, long-term guests, or evolving lifestyle needs, this space offers remarkable versatility without compromising comfort or privacy. Additional highlights include an updated primary ensuite, lawn irrigation system, double attached garage, and driveway parking for two vehicles. Set on a quiet street in one of Ancaster's premier family neighbourhoods, you'll enjoy mature surroundings, exceptional schools, nearby parks, shopping, everyday amenities, and convenient highway access. A rare opportunity to own a meticulously maintained custom home where timeless craftsmanship, thoughtful design, and pride of ownership are evident throughout.
| Room | Level | Size | Features |
|---|---|---|---|
| Cold Room | Basement | 1.83 × 2.67 | — |
| Bedroom | Basement | 3.51 × 4.01 | carpet free, finished |
| Breakfast Room | Main | 2.95 × 3.86 | california shutters, french doors |
| Bedroom | Second | 3.56 × 3.10 | broadloom, carpet wall-to-wall |
| Dining Room | Main | 4.14 × 3.15 | French Doors |
| Family Room | Main | 3.51 × 4.60 | Fireplace |
| Living Room/Dining Room | Basement | 3.51 × 3.38 | carpet free, finished |
| Living Room | Main | 4.14 × 3.78 | Fireplace |
| Utility Room | Basement | 4.14 × 7.04 | adaptable, enclosed |
| Bathroom | Main | — | 2-piece, crown moulding |
| Kitchen | Main | 3.23 × 3.40 | california shutters, double vanity |
| Sunroom | Main | 2.49 × 2.79 | california shutters, french doors |
| Bedroom | Second | 3.81 × 4.14 | broadloom, carpet wall-to-wall |
| Bedroom Primary | Second | 4.11 × 4.60 | broadloom, california shutters |
| Other | Basement | 3.56 × 5.03 | carpet free, finished |
| Bathroom | Basement | — | 3-piece, finished |
| Bathroom | Second | — | 3-piece, tile floors |
| Foyer | Main | 3.56 × 3.15 | — |
| Kitchen | Basement | 5.59 × 3.40 | carpet free, double vanity |
| Laundry | Main | 1.98 × 3.66 | california shutters, inside entry |
| Bedroom | Second | 3.00 × 3.40 | broadloom, carpet wall-to-wall |
207 Valridge Drive, Parkview Heights, Ancaster, ON, L9G 4Y4
Listing courtesy of Revel Realty Inc.. MLS® 40867536. Data provided by Information Technology Systems Ontario (ITSO), last updated October 5, 2026. Information deemed reliable but not guaranteed.
36Dancaster/Nakoma/Maple Lane, Ancaster, ON
Listed by RE/MAX Hallmark Realty Ltd
$979,900
 49
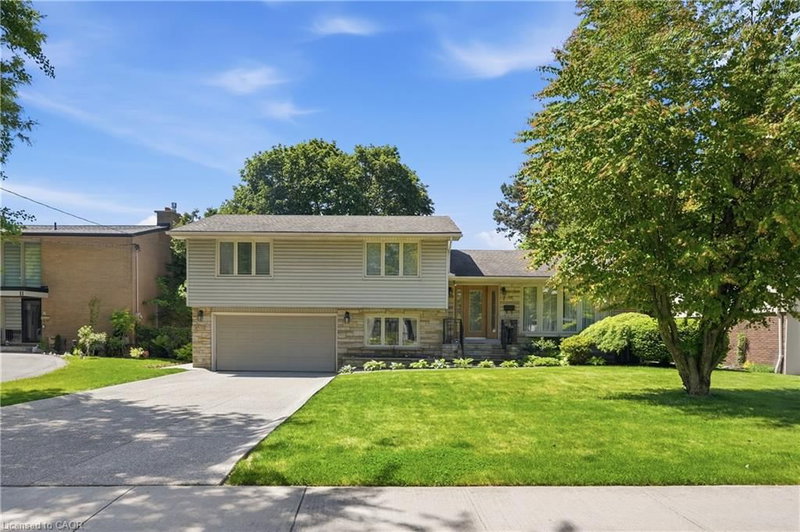
Rural Glanbrook, Hamilton, ON
Listed by RE/MAX Escarpment Realty Inc.
$999,000
 50
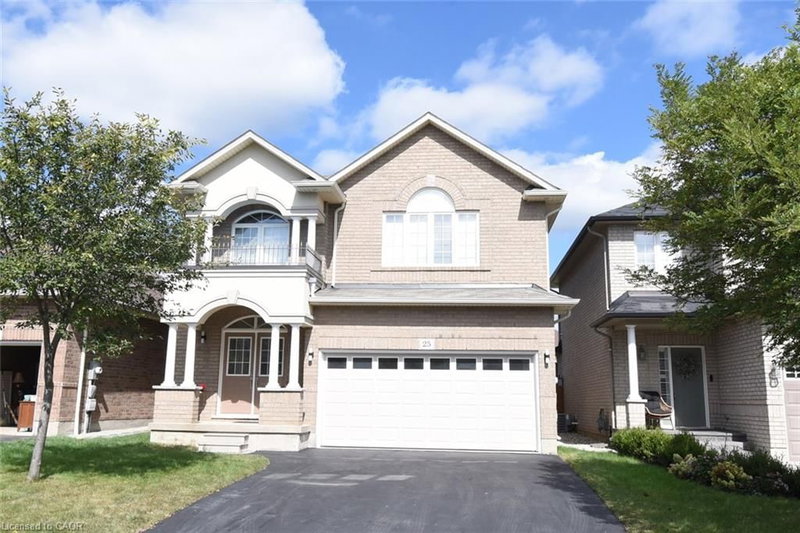
Buchanan, Hamilton, ON
Listed by RE/MAX Escarpment Golfi Realty Inc.
$999,990
 47
Meadowlands, Hamilton, ON
Listed by Thornberry, Outlaw & Associates Ltd.
$1,049,000