 43
HouseFor Sale
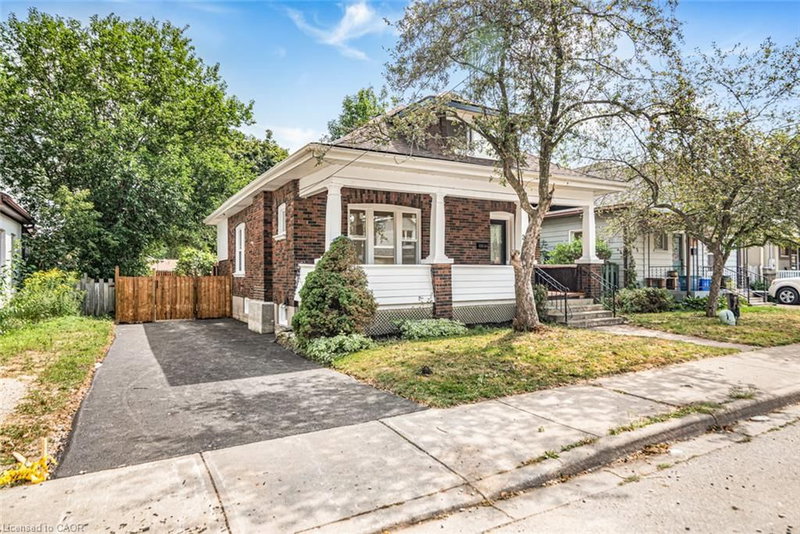
203 Brock Street
East Ward, Brantford, ON
- 3 + 1 bedrooms
- 3 bathrooms
- 2 parking spaces
- 1,360 square feet
Listed by RE/MAX Escarpment Realty Inc.
$529,500

Empire, Brantford, ON N3T 6P5
$699,000
MLS® 40867560

Welcome to 36 Garners Lane, a beautifully updated all-brick bungalow in sought-after West Brant. Offering 3+1 bedrooms, 2 full bathrooms and a finished basement, this move-in-ready home provides plenty of space for families or those looking for convenient bungalow living. The bright main floor features solid-surface flooring, a spacious kitchen with stainless steel appliances and centre island, plus a primary bedroom with custom closet storage and live-edge wood accents. The finished lower level offers additional living space, a fourth bedroom, generous storage and an impressive bathroom with tiled shower and separate jacuzzi tub. Recent updates include new basement vinyl plank flooring and stair carpeting in 2026, fresh paint and numerous fixtures in 2024. Outside, enjoy a private backyard built for entertaining with a covered deck, large concrete patio, hot tub and two gazebos. Complete with a double-car garage and double driveway, all just minutes from schools, parks, trails, shopping and amenities.
| Room | Level | Size | Features |
|---|---|---|---|
| Bedroom | Basement | 5.51 × 4.32 | Carpet Free |
| Kitchen | Main | 3.94 × 3.76 | Tile Floors |
| Recreation Room | Basement | 4.32 × 3.40 | Carpet Free |
| Bedroom Primary | Main | 4.29 × 3.63 | Carpet Free |
| Recreation Room | Basement | 5.61 × 3.56 | Carpet Free |
| Storage | Basement | 4.98 × 2.79 | — |
| Dining Room | Main | 4.47 × 2.87 | carpet free, laminate |
| Living Room | Main | 5.51 × 4.47 | carpet free, tile floors |
| Bedroom | Main | 3.25 × 3.02 | Carpet Free |
| Bathroom | Main | 2.44 × 1.42 | 3-piece, tile floors |
| Bedroom | Main | 4.01 × 3.12 | Carpet Free |
| Utility Room | Basement | 5.51 × 4.32 | Laundry |
| Bathroom | Basement | 3.23 × 2.79 | 4-piece, jetted bathtub |
36 Garner's Lane, Empire, Brantford, ON, N3T 6P5
Listing courtesy of Real Broker Ontario Ltd. MLS® 40867560. Data provided by Information Technology Systems Ontario (ITSO), last updated September 30, 2026. Information deemed reliable but not guaranteed.
43East Ward, Brantford, ON
Listed by RE/MAX Escarpment Realty Inc.
$529,500
 33
Old West Brant, Brantford, ON
Listed by Re/Max Twin City Realty Inc
$529,900
 2
North Park/Wood St., Brantford, ON
Listed by Century 21 Heritage House LTD
$534,900
 45
Lynden Hills, Brantford, ON
Listed by Century 21 Heritage House LTD
$539,900