 47
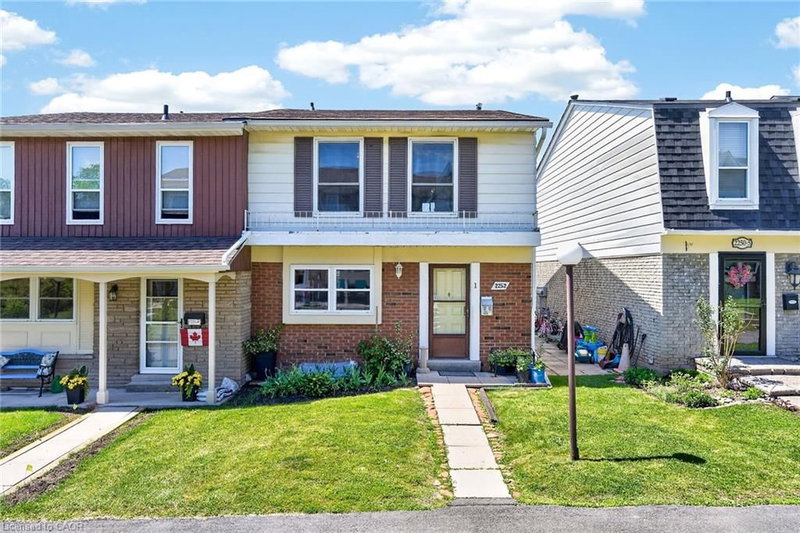
TownhouseFor Sale
1 – 2252 Upper Middle Road
Brant Hills, Burlington, ON
- 3 bedrooms
- 2 bathrooms
- 2 parking spaces
- 1,215 square feet
Listed by Realty Network
$659,000

Orchard, Burlington, ON L7L 7C8
$869,900
MLS® 40868229

Stunning Move-In Ready Townhome in One of Burlington's Most Sought-After Communities! Welcome to this beautifully maintained 2-storey Condo townhome, built by a quality builder, nestled in a quiet enclave backing onto mature trees & green space. Offering approx. 1,675 sq. ft. of bright, upgraded living space, this home blends comfort, style, & convenience in an exceptional location. Freshly painted in neutral tones with an open-concept main level. Filled with natural light from numerous newer (2025) oversized windows. Hardwood and ceramic flooring provide elegance and easy maintenance. The spacious living and dining areas are perfect for entertaining, featuring a cozy fireplace and views of the private ravine setting. The well-appointed kitchen offers abundant cabinetry, generous counter space, stylish backsplash tile, and some newer stainless-steel appliances. Walk out from the dining area to your private deck and terrace, ideal for summer BBQs, morning coffee, or relaxing in a peaceful natural setting. Upstairs, the spacious primary suite features two large windows, a walk-in closet, and a 5-piece ensuite with a separate shower. Two additional large bedrooms and a full family bathroom provide plenty of space for family, guests, or a home office. A dedicated laundry room currently serves as additional storage space. The finished lower level extends the living area with an inviting family room featuring an electric fireplace, plus a second laundry area and more storage. Residents enjoy ample visitor parking, a beautifully maintained common area, and a welcoming neighbourhood atmosphere. Steps to walking trails, shopping, restaurants, and everyday amenities, with quick access to commuter routes. The Condo fees provide carefree living and include building insurance, common elements, exterior maintenance, and guest parking. Rarely offered in this desirable Burlington location. Move in, relax, enjoy low-maintenance living in a beautiful natural setting. A must-see home!
| Room | Level | Size | Features |
|---|---|---|---|
| Foyer | Main | 4.90 × 1.83 | inside entry, stone floor |
| Great Room | Main | 7.09 × 2.74 | california shutters, carpet free |
| Recreation Room | Basement | 12.12 × 4.55 | broadloom, fireplace |
| Bedroom | Second | 3.48 × 2.79 | broadloom, california shutters |
| Storage | Basement | 2.31 × 1.35 | — |
| Bathroom | Main | 2.13 × 1.07 | 2-piece, tile floors |
| Dinette | Main | 3.25 × 3.10 | carpet free, hardwood floor |
| Kitchen | Main | 3.51 × 3.25 | carpet free, double vanity |
| Storage | Basement | — | Roughed-In |
| Laundry | Basement | 4.19 × 3.15 | — |
| Laundry | Second | 2.08 × 1.24 | Stone Floor |
| Bathroom | Second | 2.29 × 2.18 | 4-piece, tile floors |
| Bedroom Primary | Second | 4.14 × 4.04 | broadloom, california shutters |
| Storage | Basement | 1.60 × 1.57 | — |
| Bedroom | Second | 4.34 × 3.10 | broadloom, california shutters |
11 – 5151 Upper Middle Road, Orchard, Burlington, ON, L7L 7C8
Listing courtesy of Royal LePage Burloak Real Estate Services. MLS® 40868229. Data provided by Information Technology Systems Ontario (ITSO), last updated October 4, 2026. Information deemed reliable but not guaranteed.
47Brant Hills, Burlington, ON
Listed by Realty Network
$659,000
 38
Headon Forest, Burlington, ON
Listed by RE/MAX Real Estate Centre Inc.
$669,900
 39
Tyandaga, Burlington, ON
Listed by Royal LePage Burloak Real Estate Services
$699,900
 50
Dynes, Burlington, ON
Listed by Michael St. Jean Realty Inc.
$699,900