 New 34
TownhouseFor Sale
23 – 5076 New Street
Elizabeth Gardens, Burlington, ON
- 3 bedrooms
- 3 bathrooms
- 2 parking spaces
- 1,321 square feet
Listed by Martin Group
$514,600

Brant Hills, Burlington, ON L7P 2Z9
$659,000
MLS® 40840198

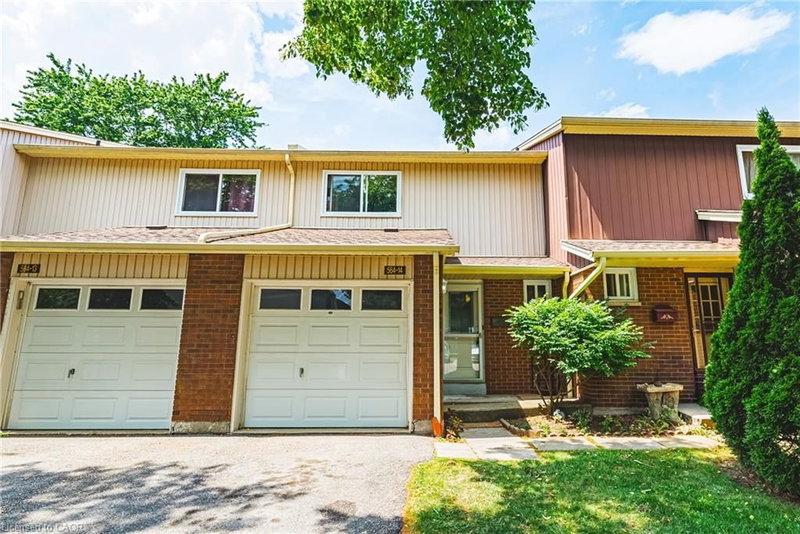
Beautiful end-unit townhouse in desirable Forest Heights. Features a bright kitchen with shake cabinetry, pot lights, oak hardwood flooring. Bright living/dining area with a gas fireplace and walkout to a private fenced yard. Upstairs offers 3 bedrooms, including a spacious primary with walk-in closet. The main bathroom features ensuite access from both the primary bedrooms. Finished basement with recreation room and rough-in for a future bathroom. Includes 2 owned parking spaces right outside the door of the unit to the garage. Enjoy access to the community centre and indoor pool. Move-in ready and beautifully maintained throughout!
| Room | Level | Size | Features |
|---|---|---|---|
| Bathroom | Main | — | 2-Piece |
| Recreation Room | Basement | — | Laundry |
| Bedroom | Second | 3.96 × 2.74 | — |
| Living Room | Main | 6.10 × 5.79 | fireplace, walkout to balcony/deck |
| Bedroom | Second | 3.05 × 2.92 | Ensuite Privilege |
| Bathroom | Second | — | 5+ Piece |
| Bedroom Primary | Second | 4.44 × 3.00 | Ensuite Privilege |
| Kitchen | Main | 3.71 × 3.00 | Pantry |
1 – 2252 Upper Middle Road, Brant Hills, Burlington, ON, L7P 2Z9
Listing courtesy of Realty Network. MLS® 40840198. Data provided by Information Technology Systems Ontario (ITSO), last updated June 19, 2026. Information deemed reliable but not guaranteed.
New 34Elizabeth Gardens, Burlington, ON
Listed by Martin Group
$514,600
 32
WM Westmount, Oakville, ON
Listed by RE/MAX Real Estate Centre Inc.
$519,550
 22
Plains, Burlington, ON
Listed by RE/MAX REALTY ENTERPRISES INC
$569,000
 36
Pinedale, Burlington, ON
Listed by RE/MAX Escarpment Realty Inc.
$574,999