 34
CondoFor Sale
121 – 35 Kingsbury Square
Pineridge/Westminster Woods, Guelph, ON
- 2 bedrooms
- 2 bathrooms
- 1 parking spaces
- 852 square feet
Listed by Royal LePage Royal City Realty
$524,999

Pineridge/Westminster Woods, Guelph, ON N1L 0P9
$699,900
MLS® 40868501

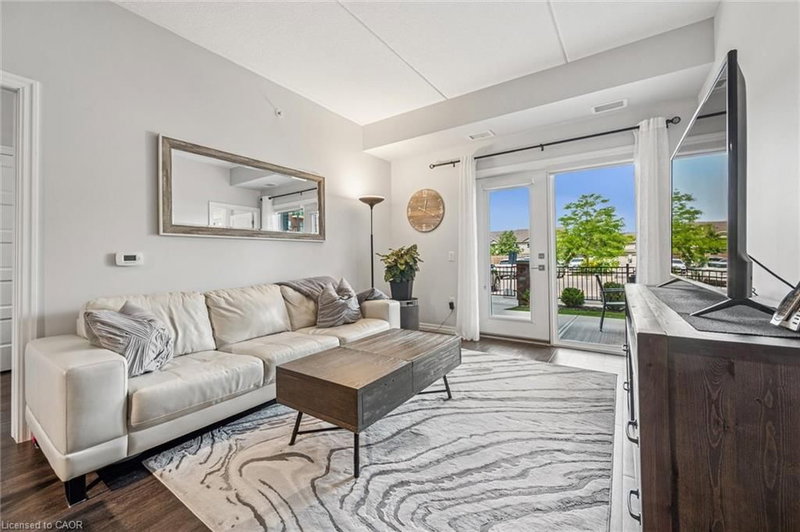
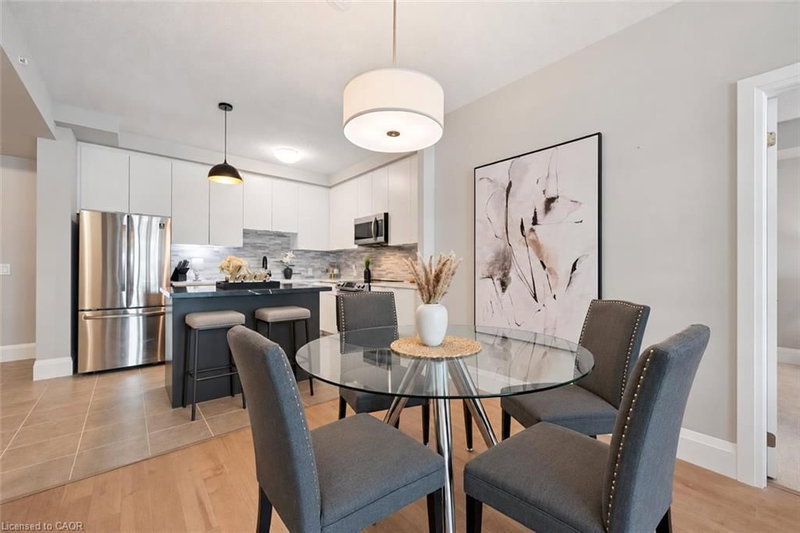
ELEVATED MAIN-FLOOR LIVING. 10-FT CEILINGS. EXCEPTIONAL AMENITIES. Welcome to 101-1878 Gordon Street, an impressive 2-bedroom, 2-bathroom main-floor condo offering stylish finishes, thoughtful design and exceptional amenities. Soaring 10-ft ceilings create an airy, spacious feel, while hardwood flooring extends throughout the unit. The beautiful kitchen features stainless steel appliances, a centre island and gorgeous backsplash, creating a polished space for everyday cooking and entertaining. The inviting living room offers a cozy fireplace, with an open and comfortable layout connecting the main living spaces. The spacious primary bedroom is complete with a beautiful ensuite bathroom and walk-in closet, while the second bedroom offers flexibility for guests, an office or additional living space. Both bathrooms feature heated floors for added comfort. A dedicated laundry room adds convenience, while two double closets at the foyer and a separate pantry provide ample storage throughout the home. Enjoy the convenience of one underground parking space. The building offers an impressive collection of amenities including guest suites, fitness room, media room and a golf simulator conveniently located just across the hall. Pets are permitted. Ideally located on Gordon Street in south Guelph, with convenient access to shopping, dining, recreation and everyday amenities, this is an excellent opportunity for main-floor condo living with generous space, quality finishes and an amenity-rich lifestyle.
| Room | Level | Size | Features |
|---|---|---|---|
| Dining Room | Main | 3.81 × 1.85 | carpet free, hardwood floor |
| Kitchen | Main | 5.79 × 3.94 | double vanity, hardwood floor |
| Bathroom | Main | 3.48 × 4.24 | 4-Piece |
| Bathroom | Main | 3.00 × 1.78 | 4-piece, heated floor |
| Living Room | Main | 4.70 × 4.09 | carpet free, fireplace |
| Laundry | Main | 2.84 × 1.93 | carpet free, hardwood floor |
| Bedroom | Main | 3.10 × 3.28 | carpet free, hardwood floor |
| Bedroom Primary | Main | 3.86 × 4.39 | ensuite, hardwood floor |
101 – 1878 Gordon Street, Pineridge/Westminster Woods, Guelph, ON, N1L 0P9
Listing courtesy of Real Broker Ontario Ltd.. MLS® 40868501. Data provided by Information Technology Systems Ontario (ITSO), last updated October 11, 2026. Information deemed reliable but not guaranteed.
34Pineridge/Westminster Woods, Guelph, ON
Listed by Royal LePage Royal City Realty
$524,999
 49
St. Patrick's Ward, Guelph, ON
Listed by Royal LePage NRC Realty Inc.
$599,900
 37
Downtown, Guelph, ON
Listed by Re/Max Real Estate Centre Inc.
$635,000
 41
St. Patrick's Ward, Guelph, ON
Listed by Royal LePage Realty Plus Oakville Ltd.
$648,000