 25
HouseFor Sale
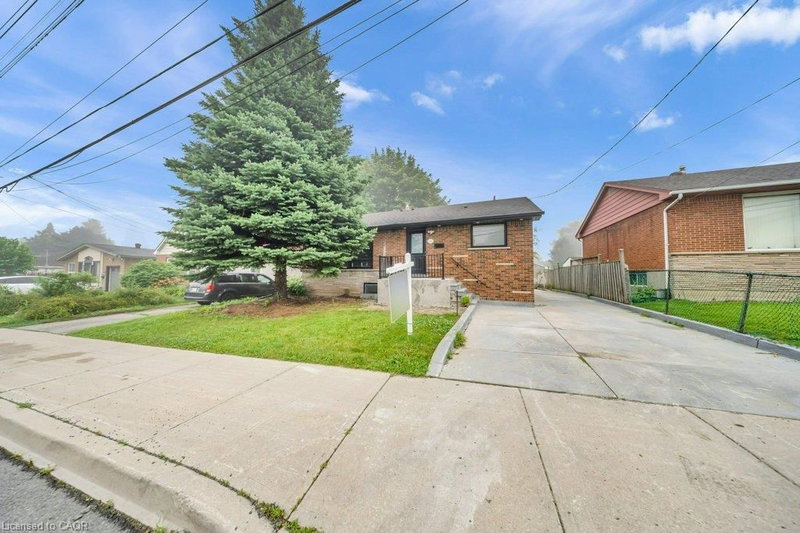
241 Thorner Drive
Thorner, Hamilton, ON
- 3 bedrooms
- 2 bathrooms
- 5 parking spaces
- 1,012 square feet
Listed by Coldwell Banker-Burnhill Realty
$664,999

Coote’s Paradise, Dundas, ON L9H 1P5
$869,900
MLS® 40869432

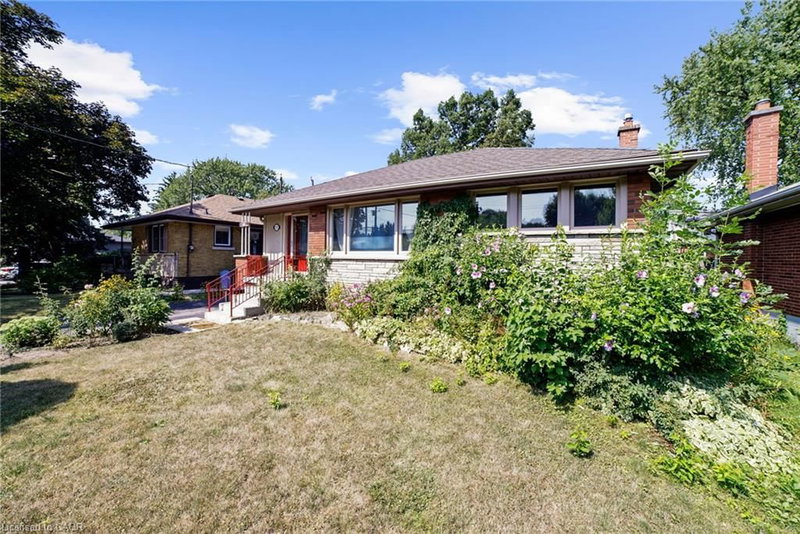
There’s something about a home that feels comfortable the moment you walk in, and this one has that feeling. Thoughtfully renovated in 2017, the layout is open, welcoming and designed for the way people actually live. At the heart of the home is the open eat-in kitchen, a natural gathering place for everything from morning coffee to family dinners and evenings with friends. It flows easily into the living spaces, where one of two gas fireplaces adds warmth and makes the home feel especially inviting. The main-floor primary bedroom is a standout, offering an impressive amount of space and a cedar-lined closet. With a 3-piece bathroom also on this level, there’s an ease to the layout that works just as well for busy family life as it does for anyone looking for the convenience of main-floor living. Upstairs, two generously sized bedrooms and a 4-piece bathroom create their own comfortable space. Downstairs, the finished lower level gives you even more room to make your own, with a family room, separate recreation/games area and another 3-piece bathroom. Movie nights, a home gym, games room, guest space or somewhere for everyone to spread out, there’s flexibility here as life changes. A breezeway connects the home with the detached garage, adding both character and a practical transition between the two. Thoughtful features continue throughout with heated flooring in the main and lower-level bathrooms, a built-in Sonos speaker system, two gas fireplaces and an owned tankless water heater. Updates include windows in 2011, roof in 2015 and plumbing in 2017. It’s a home with warmth, personality and room to live. Space to gather, space to retreat and a layout that can grow and change right along with you.
| Room | Level | Size | Features |
|---|---|---|---|
| Eat-in Kitchen | Main | 5.46 × 2.69 | — |
| Bathroom | Second | 2.31 × 1.73 | 4-Piece |
| Bedroom | Second | 3.91 × 3.30 | Hardwood Floor |
| Bathroom | Basement | 2.54 × 1.47 | 3-piece, heated floor |
| Recreation Room | Basement | 4.24 × 3.68 | Hardwood Floor |
| Family Room | Basement | 6.40 × 3.45 | fireplace, hardwood floor |
| Bedroom | Second | 4.47 × 3.30 | Hardwood Floor |
| Family Room | Main | 4.29 × 4.06 | — |
| Utility Room | Basement | 5.13 × 2.44 | — |
| Bathroom | Main | 2.44 × 2.26 | 3-Piece |
| Bedroom Primary | Main | 3.91 × 3.61 | cedar closet(s), hardwood floor |
8 Cameron Avenue, Coote’s Paradise, Dundas, ON, L9H 1P5
Listing courtesy of Royal LePage State Realty Inc.. MLS® 40869432. Data provided by Information Technology Systems Ontario (ITSO), last updated October 6, 2026. Information deemed reliable but not guaranteed.
25Thorner, Hamilton, ON
Listed by Coldwell Banker-Burnhill Realty
$664,999
 43
Buchanan, Hamilton, ON
Listed by Century 21 Right Time Real Estate Inc.
$665,000
 37
Gourley/Kernighan, Hamilton, ON
Listed by Right at Home Realty
$665,500
 29
Westcliffe, Hamilton, ON
Listed by RE/MAX Escarpment Realty Inc.
$674,900