 32
HouseFor Sale
21 Green Forest Drive
Cherry Heights, Stoney Creek, ON
- 3 + 2 bedrooms
- 2 bathrooms
- 5 parking spaces
- 1,239 square feet
Listed by RE/MAX Escarpment Realty Inc.
$749,900

Winona, Stoney Creek, ON L8E 5W1
$999,000
MLS® 40873045

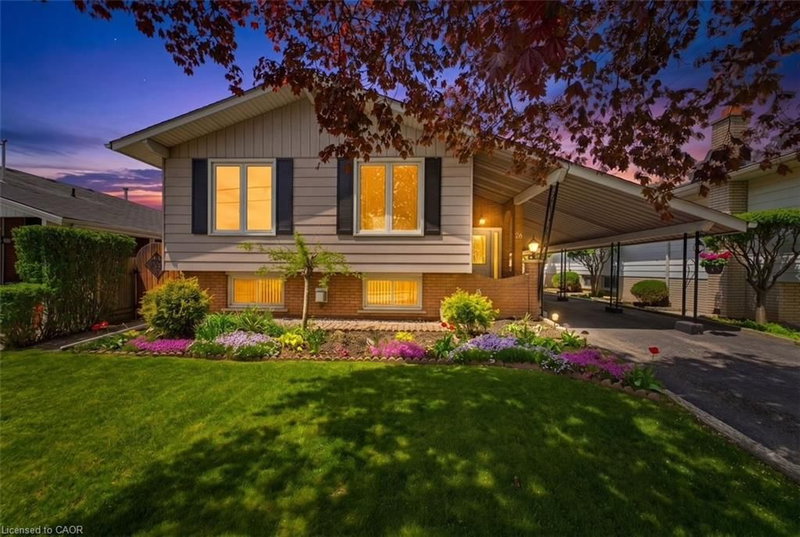
Welcome to this beautifully maintained home that showcases true pride of ownership and is ideally situated on a generous corner lot! The bright and inviting main level features a spacious foyer, a large open-concept living and dining area with vaulted ceilings, and an eat-in kitchen with sliding doors leading to the backyard. A cozy family room with a gas fireplace provides the perfect place to unwind, while a convenient powder room and mudroom with access to the double-car garage add to the home's everyday functionality. The garage also offers direct walk-in access to the basement, presenting excellent potential for a future in-law suite. Upstairs, you'll find a spacious primary bedroom complete with a private ensuite and walk-in closet, two additional well-sized bedrooms, and a full four-piece bathroom. The expansive, unfinished basement offers endless possibilities to customize the space to suit your family's needs. Outside, enjoy the fully fenced backyard, perfect for entertaining, relaxing, or spending time with family and friends, complete with a generous 14' x 14' concrete patio. Conveniently located close to Fifty Point Conservation Area, local wineries, schools, scenic trails, parks, shopping, and more, this wonderful home offers the perfect blend of comfort, space, and convenience. Don't miss your opportunity to make this exceptional family home your own!
| Room | Level | Size | Features |
|---|---|---|---|
| Family Room | Main | 3.78 × 6.05 | Fireplace |
| Bedroom | Second | 3.76 × 3.40 | — |
| Bathroom | Second | 2.21 × 2.34 | 4-Piece |
| Recreation Room | Basement | 11.18 × 12.34 | — |
| Dining Room | Main | 3.33 × 4.50 | Vaulted Ceiling(s) |
| Mud Room | Main | 1.91 × 2.51 | — |
| Bedroom | Second | 3.73 × 2.90 | — |
| Bathroom | Main | 1.47 × 1.50 | 2-Piece |
| Bedroom Primary | Second | 4.95 × 4.57 | 4-Piece |
| Living Room | Main | 3.30 × 7.95 | Vaulted Ceiling(s) |
| Kitchen | Main | 3.51 × 6.02 | sliding doors, walkout to balcony/deck |
13 Chianti Crescent, Winona, Stoney Creek, ON, L8E 5W1
Listing courtesy of RE/MAX Escarpment Realty Inc.. MLS® 40873045. Data provided by Information Technology Systems Ontario (ITSO), last updated October 25, 2026. Information deemed reliable but not guaranteed.
32Cherry Heights, Stoney Creek, ON
Listed by RE/MAX Escarpment Realty Inc.
$749,900
 30
Grimsby Beach (540), Grimsby, ON
Listed by Royal LePage State Realty Inc.
$749,999
 47
Riverdale, Hamilton, ON
Listed by RE/MAX Escarpment Realty Inc.
$759,000
 40
Community Beach/Fifty Point, Stoney Creek, ON
Listed by RE/MAX Escarpment Golfi Realty Inc.
$759,900