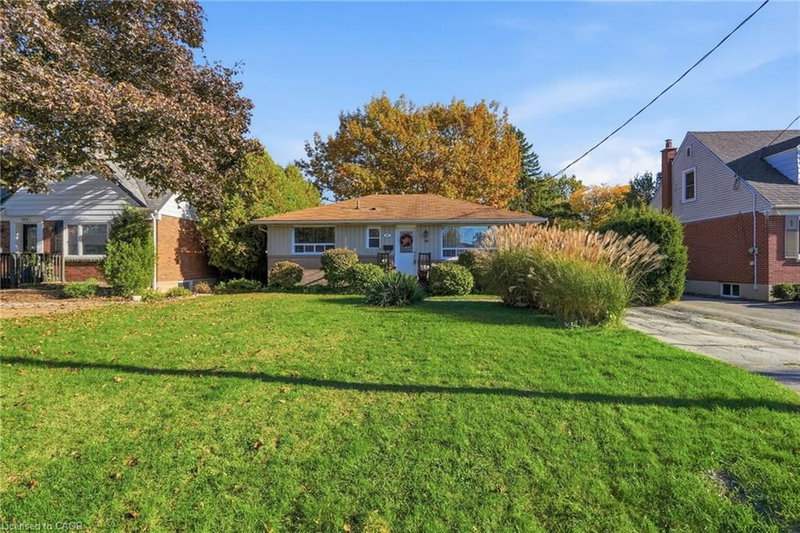
 39
HouseFor Sale
660 Wickens Avenue
Aldershot Central, Burlington, ON
- 2 bedrooms
- 2 bathrooms
- 4 parking spaces
- 936 square feet
Listed by Keller Williams Edge Realty
$789,000

Pinedale, Burlington, ON L7L 3Z7
$1,029,000
MLS® 40873232

Prime location on a quiet, tree-lined crescent in South East Burlington, within walking distance of the Appleby GO, Centennial Bikeway, and a wealth of plazas with grocery stores, restaurants, Starbucks, and more...The home and property are full of class and charm, with many personal touches, lovingly cared for by the same owners for the past 45 years. Noteworthy at this price pt: generous primary bedroom with a 3-piece ensuite bathroom. Over the years, the owners made renovations and updates with comfort and longevity in mind. Natural light is abundant, with a custom kitchen skylight, numerous windows throughout the home, and a four-season sunroom. Come and see what all of the fuss is about before this one’s gone!
| Room | Level | Size | Features |
|---|---|---|---|
| Dining Room | Main | 4.62 × 3.73 | — |
| Office | Lower | 3.91 × 3.02 | — |
| Den | Basement | 3.12 × 2.95 | — |
| Foyer | Main | 2.01 × 1.35 | — |
| Breakfast Room | Main | 3.61 × 2.51 | — |
| Kitchen | Main | 4.17 × 3.71 | — |
| Bedroom Primary | Second | 4.80 × 4.67 | — |
| Sunroom | Main | 4.67 × 2.95 | — |
| Bathroom | Second | 3.02 × 2.16 | 4-Piece |
| Bathroom | Basement | 2.34 × 1.68 | 3-Piece |
| Bedroom | Second | 4.06 × 3.17 | — |
| Living Room | Lower | 5.00 × 4.39 | — |
| Bathroom | Lower | 1.75 × 1.47 | 2-Piece |
| Utility Room | Basement | 7.09 × 5.92 | — |
600 Holly Hill Crescent, Pinedale, Burlington, ON, L7L 3Z7
Listing courtesy of RE/MAX Escarpment Realty Inc.. MLS® 40873232. Data provided by Information Technology Systems Ontario (ITSO), last updated October 27, 2026. Information deemed reliable but not guaranteed.
39Aldershot Central, Burlington, ON
Listed by Keller Williams Edge Realty
$789,000
 40
Aldershot South, Burlington, ON
Listed by Keller Williams Edge Realty
$799,900
 50
Plains, Burlington, ON
Listed by RE/MAX Escarpment Realty Inc.
$949,888
 49
Mountainside, Burlington, ON
Listed by Royal LePage Burloak Real Estate Services
$979,900