 50
HouseFor Sale
1 Burley Lane
Harmony Hall, Ancaster, ON
- 4 + 1 bedrooms
- 4 bathrooms
- 4 parking spaces
- 1,765 square feet
Listed by Real Broker Ontario Ltd.
$969,000

Ancaster Heights/Mohawk Meadows/Maywood, Ancaster, ON L9G 3W1
$1,279,900
MLS® 40873291

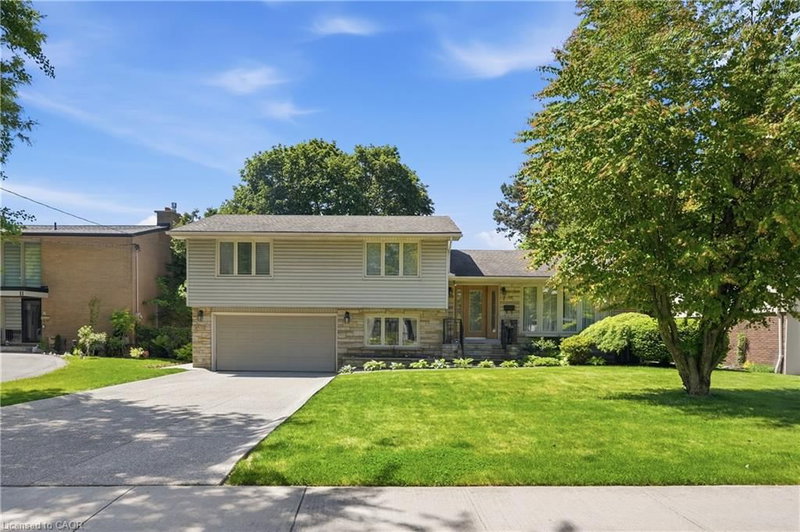
Welcome to your perfect family 4 bedroom home in the heart of Ancaster! Nestled on a generous lot in a desirable, private court, this beautifully maintained home showcases true pride of ownership and numerous updates throughout. Ideally located just minutes from excellent schools, parks, shopping, and convenient highway access, it offers the perfect blend of comfort, space, and convenience for today’s growing family. Entertain in style in the sun-filled, updated eat-in kitchen featuring gleaming hard wood floors, granite countertops, island and includes a gas stove and all appliances. A main-floor den provides a versatile space for working from home or quiet relaxation, while two fireplaces - one gas and one wood-burning add warmth and character to the home. Upstairs, four generously sized bedrooms offer plenty of room for the entire family. The spacious, recently updated primary bedroom is a true retreat, complete with 2 walk-in closets and private ensuite featuring heated floors and a heated towel bar. The finished basement provides additional living and entertaining space, with lots of storage and a convenient second set of stairs leading directly to the double-car garage, offering potential for an in-law arrangement. Additional highlights include a newer roof, most windows replaced, and a rear patio with a dedicated BBQ area perfect for outdoor dining and entertaining. An exceptional opportunity to own a spacious, lovingly cared-for family home in one of Ancaster’s most desirable locations!
| Room | Level | Size | Features |
|---|---|---|---|
| Eat-in Kitchen | Main | 5.31 × 4.47 | double vanity, hardwood floor |
| Mud Room | Main | — | inside entry, pantry |
| Bathroom | Second | — | 4-piece, double vanity |
| Bedroom | Second | 2.69 × 4.17 | — |
| Dining Room | Main | 3.66 × 5.21 | Bay Window |
| Living Room | Main | 3.66 × 5.18 | Fireplace |
| Bedroom | Second | 3.68 × 4.27 | — |
| Den | Main | 3.05 × 3.28 | — |
| Family Room | Main | 6.20 × 4.29 | fireplace, walkout to balcony/deck |
| Bedroom Primary | Second | 4.09 × 4.57 | ensuite, walk-in closet |
| Bathroom | Main | — | 2-Piece |
| Bedroom | Second | 3.05 × 3.51 | — |
14 Cottonwood Court, Ancaster Heights/Mohawk Meadows/Maywood, Ancaster, ON, L9G 3W1
Listing courtesy of RE/MAX Escarpment Realty Inc.. MLS® 40873291. Data provided by Information Technology Systems Ontario (ITSO), last updated October 22, 2026. Information deemed reliable but not guaranteed.
50Harmony Hall, Ancaster, ON
Listed by Real Broker Ontario Ltd.
$969,000
 36
Dancaster/Nakoma/Maple Lane, Ancaster, ON
Listed by RE/MAX Hallmark Realty Ltd
$979,900
 49
Rural Glanbrook, Hamilton, ON
Listed by RE/MAX Escarpment Realty Inc.
$999,000
 50
Buchanan, Hamilton, ON
Listed by RE/MAX Escarpment Golfi Realty Inc.
$999,990