 22
HouseFor Sale
103 Tranquility Street
Fairview/Greenbrier, Brantford, ON
- 5 + 1 bedrooms
- 4 bathrooms
- 6 parking spaces
- 3,759 square feet
Listed by Re/Max Twin City Realty Inc
$699,900

Empire, Brantford, ON N3T 0B7
$799,999
MLS® 40874459

Discover Life at Wyndfield in Brantford! Welcome to Brantford’s Wyndfield Community—a neighbourhood where timeless charm meets modern living. With its stone and brick entrance, historic street signs, and colonial-style lamps, Wyndfield is surrounded by natural beauty while still offering public transit and highway access. Just beyond your doorstep, Brantford provides everything your family could want: shopping malls, a curling club, soccer complex, the renowned Wayne Gretzky Sports Centre, and three nearby golf courses. About the Home – The Maple Model - This elegant 2,384 sq. ft. home from Empire’s Woodland Collection has been lovingly maintained by its original owners. At the time of construction, they invested in $29,000 in thoughtful upgrades, and over the last five years, have added even more modern touches—making this property truly move-in ready. Recent Updates: -Renovated shower in principal ensuite for a spa-like retreat -Recent furnace for comfort and efficiency -Kitchen cabinetry refreshed with updated doors -Hardwood flooring added to all five bedrooms (no carpet!) -Garage doors replaced for curb appeal and reliability Builder Upgrades: -Bright, open main floor with soaring 9-foot ceilings -Custom kitchen cabinetry with an added pantry -Inviting family room with gas fireplace -Striking oak staircase with oak treads -Ensuite with waterproof pot lights in the shower -Smart features including 200 amp service, garage ceiling outlet, and additional cable outlets The lower level is ready for your finishing touch with enlarged basement windows, a 3-piece rough-in bath, and a cold cellar with sump pump. With every detail carefully considered, this home is not only stylish and functional but also perfectly suited to grow with your family.
| Room | Level | Size | Features |
|---|---|---|---|
| Dining Room | Main | 10 × 12 | sliding doors, tile floors |
| Bathroom | Second | — | 4-piece, ensuite |
| Bathroom | Second | — | 3-piece, tile floors |
| Family Room | Main | 13.08 × 17 | fireplace, hardwood floor |
| Bedroom | Second | 12.06 × 10.06 | Hardwood Floor |
| Utility Room | Basement | — | — |
| Storage | Basement | — | — |
| Bathroom | Main | — | 2-piece, tile floors |
| Bedroom | Second | 10.06 × 12.06 | Hardwood Floor |
| Laundry | Main | — | linen closet, tile floors |
| Bathroom | Second | — | 4-piece, tile floors |
| Bedroom | Second | 12 × 11 | Hardwood Floor |
| Living Room | Main | 16 × 14 | california shutters, hardwood floor |
| Bedroom Primary | Second | 16 × 14 | hardwood floor, walk-in closet |
| Bedroom | Second | 12 × 14 | Hardwood Floor |
| Cold Room | Basement | — | — |
| Kitchen | Main | 10 × 11.04 | california shutters, double vanity |
188 Hunter Way, Empire, Brantford, ON, N3T 0B7
Listing courtesy of RE/MAX Escarpment Realty Inc.. MLS® 40874459. Data provided by Information Technology Systems Ontario (ITSO), last updated October 29, 2026. Information deemed reliable but not guaranteed.
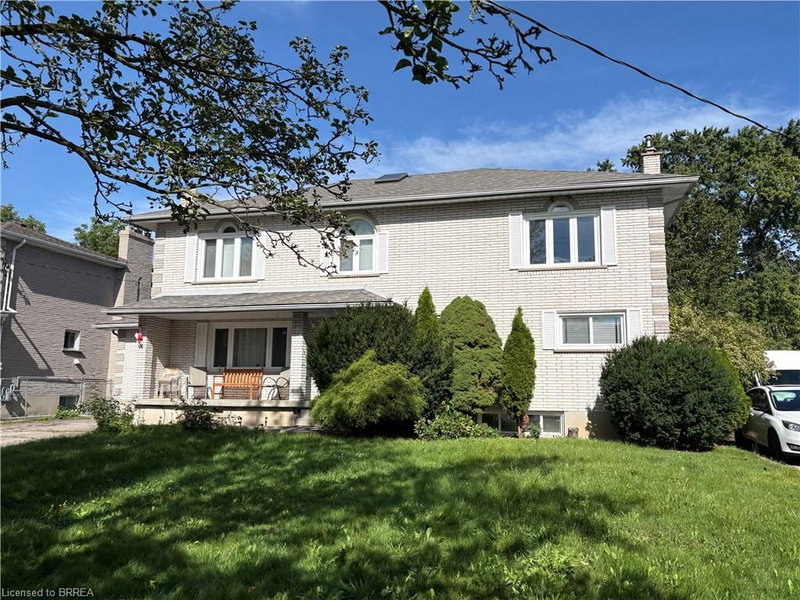
22Fairview/Greenbrier, Brantford, ON
Listed by Re/Max Twin City Realty Inc
$699,900
 45
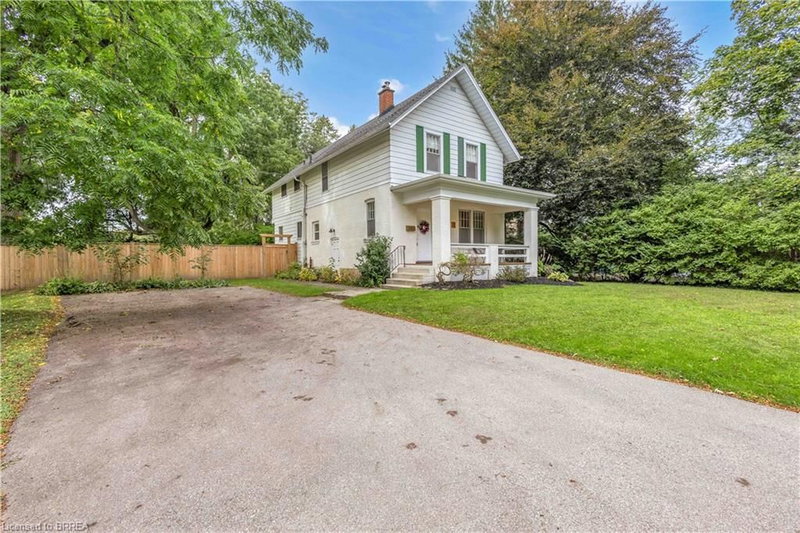
Tutela Heights, Brantford, ON
Listed by Re/Max Twin City Realty Inc
$759,900
 48
Holmedale, Brantford, ON
Listed by Revel Realty Inc
$849,900
 43
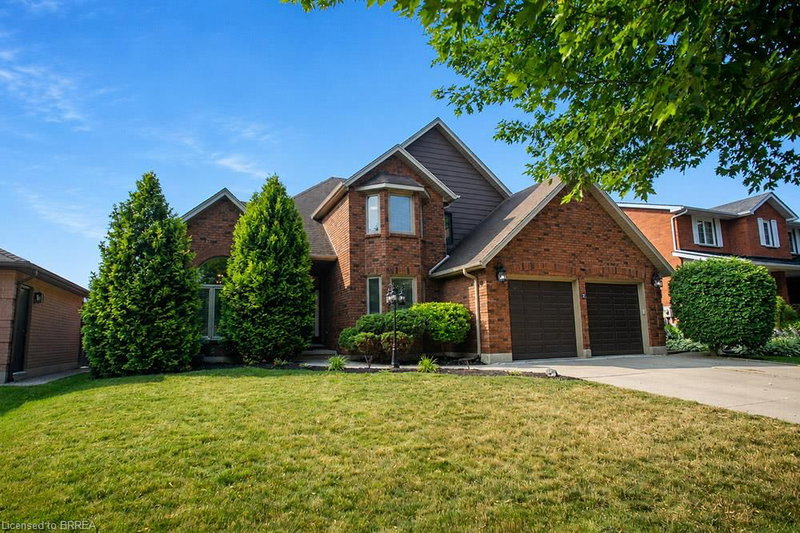
Beckett, Brantford, ON
Listed by Revel Realty Inc
$949,900