 36
HouseFor Sale
427 Melanie Crescent
Dancaster/Nakoma/Maple Lane, Ancaster, ON
- 4 bedrooms
- 3 bathrooms
- 4 parking spaces
- 1,297 square feet
Listed by RE/MAX Hallmark Realty Ltd
$979,900

Highland Park, Dundas, ON L9H 7M3
$1,299,800
MLS® 40874694

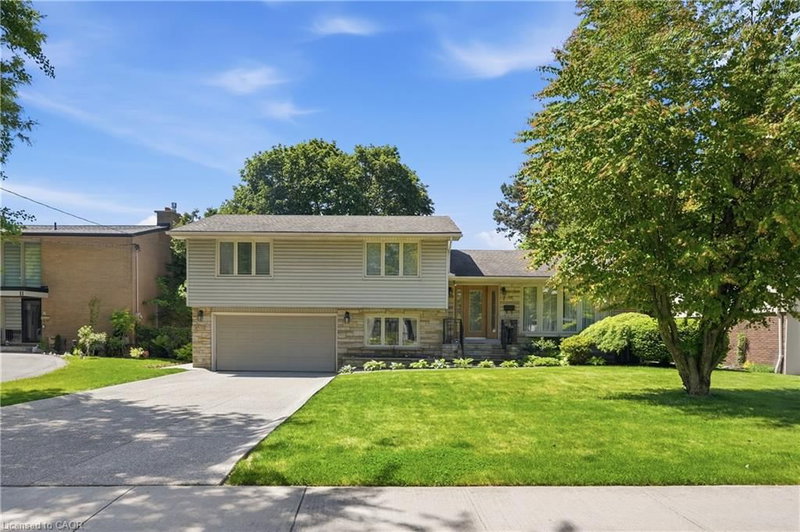
Set in one of Dundas' most desirable neighbourhoods, this fully renovated 4+1 bedroom, 2.5-bathroom home sits on a 49 x 114 ft lot including an in-ground pool in the backyard. The main floor features a home office currently functioning as an aesthetics suite, 2-piece bath, open living room with gas fireplace, and an updated eat-in kitchen with sliding doors to the backyard. The second floor boasts a primary bedroom with spacious closet and 3-piece ensuite bathroom, 3 additional bedrooms with 3-piece bathroom, and a laundry closet with washer and dryer. The lower floor is newly renovated, including a wet bar, pool table, living room and an additional bedroom, perfect for gatherings, overnight guests or in-laws. Step outside to the fully fenced entertainer's backyard, with full-sized in-ground pool, spacious patio, and privacy trees lining the back. Located steps to the Bruce Trail, the Dundas Valley Conservation Area, the Dundas Valley Golf and Curling Club, top-rated public and catholic schools, and a 5-minute drive to historic downtown Dundas with local restaurants and boutique shopping
| Room | Level | Size | Features |
|---|---|---|---|
| Eat-in Kitchen | Main | 3.40 × 3.66 | Bay Window |
| Bathroom | Main | — | 2-Piece |
| Cold Room | Basement | 2.82 × 1.47 | — |
| Bedroom | Second | 3.30 × 3.17 | — |
| Bedroom | Basement | 2.72 × 3.71 | — |
| Laundry | Second | 0.79 × 2.36 | — |
| Recreation Room | Basement | 6.81 × 8.76 | Wet Bar |
| Bathroom | Second | — | 3-Piece |
| Bedroom | Second | 3.10 × 3.91 | — |
| Office | Main | 3.30 × 3.66 | — |
| Bathroom | Second | — | 3-Piece |
| Bedroom | Second | 3.30 × 4.14 | — |
| Dining Room | Main | 3.10 × 5.84 | — |
| Utility Room | Basement | 3.45 × 7.39 | — |
| Living Room | Main | 3.43 × 5.13 | Fireplace |
| Bedroom Primary | Second | 3.89 × 5.03 | 3-piece, walk-in closet |
90 Davidson Boulevard, Highland Park, Dundas, ON, L9H 7M3
Listing courtesy of Royal LePage State Realty Inc.. MLS® 40874694. Data provided by Information Technology Systems Ontario (ITSO), last updated October 28, 2026. Information deemed reliable but not guaranteed.
36Dancaster/Nakoma/Maple Lane, Ancaster, ON
Listed by RE/MAX Hallmark Realty Ltd
$979,900
 49
Rural Glanbrook, Hamilton, ON
Listed by RE/MAX Escarpment Realty Inc.
$999,000
 50
Buchanan, Hamilton, ON
Listed by RE/MAX Escarpment Golfi Realty Inc.
$999,990
 48
Waterdown West, Hamilton, ON
Listed by Royal LePage Burloak Real Estate Services
$1,024,900