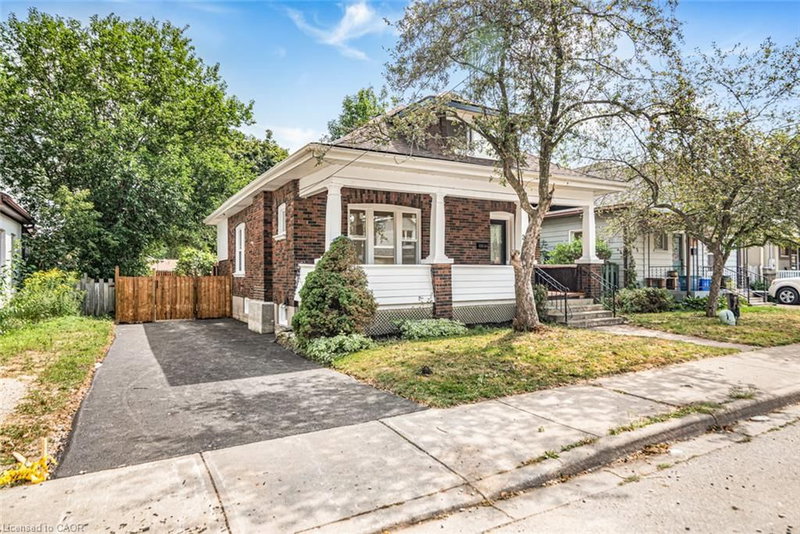
 43
HouseFor Sale
203 Brock Street
East Ward, Brantford, ON
- 3 + 1 bedrooms
- 3 bathrooms
- 2 parking spaces
- 1,360 square feet
Listed by RE/MAX Escarpment Realty Inc.
$529,500

Hillcrest, Brantford, ON N3T 5Z3
$699,900
MLS® 40874883

Welcome to this beautiful move-in-ready home situated on a corner lot in the highly desirable West Brant community. Showcasing a bright and modern interior with high-end finishes, creating a clean and contemporary living environment. The open-concept layout seamlessly connects the living, dining, and kitchen areas, making it ideal for both everyday living and entertaining. The stunning kitchen is appointed with stainless steel appliances, quartz countertops, a timeless subway tile backsplash, and ample workspace for the home chef. California shutters adorn most windows, adding both elegance and privacy throughout the home. Upstairs, the spacious primary bedroom offers a peaceful retreat, complemented by two additional generously sized bedrooms. This level is completed by a luxurious spa-inspired bathroom featuring dual sinks, a stand-alone soaker tub, and a sleek glass walk-in shower. The partially finished lower level provides valuable additional living space, highlighted by a large recreation room that is perfect for family gatherings, movie nights, or a play area. A spacious three-piece bathroom featuring a modern walk-in glass shower adds both comfort and convenience to this level. The outdoor living space is equally impressive. A beautiful stone walkway welcomes you at the front of the home and extends around to the fully fenced backyard. Step directly from the kitchen onto the stunning stone patio, creating the perfect space for outdoor dining or relaxing. An additional exterior access door from the hallway leads to the grassy backyard area, offering convenience and functionality. Additional upgrades include a high-efficiency natural gas furnace and heat pump, providing enhanced comfort and energy efficiency year-round. This exceptional home is just moments from top-rated schools, shopping, parks, a playground, scenic walking trails, and everyday amenities, offering the perfect balance of comfort, style, and convenience.
| Room | Level | Size | Features |
|---|---|---|---|
| Living Room | Main | 3.94 × 2.77 | Carpet Free |
| Bathroom | Basement | 2.87 × 2.06 | 3-Piece |
| Kitchen | Main | 4.37 × 1.98 | Inside Entry |
| Bedroom Primary | Second | 3.43 × 4.50 | Carpet Free |
| Bedroom | Second | 3.91 × 3.15 | — |
| Recreation Room | Basement | 5.08 × 4.93 | — |
| Bathroom | Second | 3.63 × 3.61 | 5+ Piece |
| Bathroom | Main | 2.11 × 0.89 | 2-Piece |
| Foyer | Main | 1.14 × 1.45 | — |
| Utility Room | Basement | 4.29 × 2.57 | — |
| Laundry | Basement | 3.73 × 4.32 | — |
| Bedroom | Second | 4.27 × 3.30 | Carpet Free |
| Dinette | Main | 3.94 × 2.31 | Carpet Free |
| Other | Main | 3.53 × 2.57 | — |
21 Sandy Row, Hillcrest, Brantford, ON, N3T 5Z3
Listing courtesy of Pay It Forward Realty. MLS® 40874883. Data provided by Information Technology Systems Ontario (ITSO), last updated October 29, 2026. Information deemed reliable but not guaranteed.
43East Ward, Brantford, ON
Listed by RE/MAX Escarpment Realty Inc.
$529,500
 33
Old West Brant, Brantford, ON
Listed by Re/Max Twin City Realty Inc
$529,900
 2
North Park/Wood St., Brantford, ON
Listed by Century 21 Heritage House LTD
$534,900
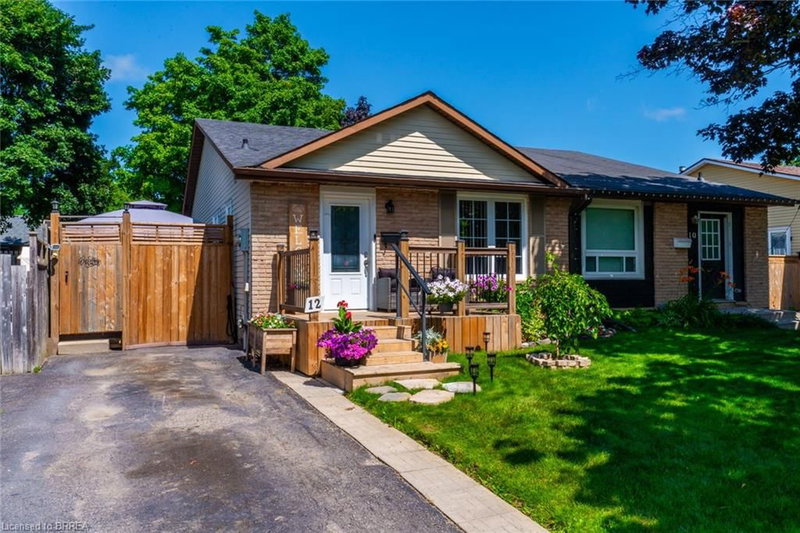 45
Lynden Hills, Brantford, ON
Listed by Century 21 Heritage House LTD
$539,900