 37
HouseFor Sale
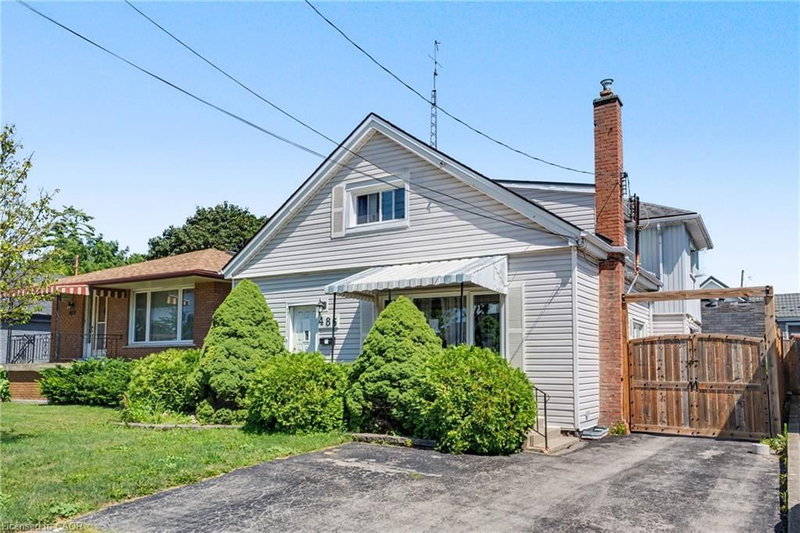
485 Cochrane Road
Rosedale, Hamilton, ON
- 4 bedrooms
- 2 bathrooms
- 3 parking spaces
- 1,967 square feet
Listed by RE/MAX Escarpment Realty Inc.
$549,900

Guernsey/Westmeria/Industrial, Stoney Creek, ON L8E 5Z8
$699,900
MLS® 40875333

Welcome to 78 Peachwood Crescent, Unit 14, located in the highly desirable Stoney Creek community! This spacious 2-storey detached home offers 4 bedrooms and 3 bathrooms, making it an excellent choice for growing families. Featuring a functional layout with generous living space, an attached garage and a private driveway. Situated in a family-friendly neighbourhood with convenient access to schools, parks, shopping, restaurants, public transit and major highways including the QEW. Enjoy the convenience of Stoney Creek living while being close to all essential amenities. Fully finished basement. Side entrance to basement from garage. Ready to move.
| Room | Level | Size | Features |
|---|---|---|---|
| Recreation Room | Basement | 6.78 × 6.12 | — |
| Family Room | Main | 5.11 × 3.71 | — |
| Bathroom | Main | — | 2-Piece |
| Bedroom Primary | Second | 5.23 × 4.06 | — |
| Bathroom | Second | — | 4-Piece |
| Bathroom | Second | — | 4-Piece |
| Living Room | Main | 5.21 × 3.81 | — |
| Bedroom | Second | 3.12 × 2.59 | — |
| Kitchen | Main | 2.97 × 3.76 | — |
| Bedroom | Second | 3.10 × 3.73 | — |
| Bedroom | Second | 3.94 × 4.52 | — |
14 – 78 Peachwood Crescent, Guernsey/Westmeria/Industrial, Stoney Creek, ON, L8E 5Z8
Listing courtesy of The Canadian Home Realty Inc.. MLS® 40875333. Data provided by Information Technology Systems Ontario (ITSO), last updated October 30, 2026. Information deemed reliable but not guaranteed.
37Rosedale, Hamilton, ON
Listed by RE/MAX Escarpment Realty Inc.
$549,900
 50
Berrisfield, Hamilton, ON
Listed by RE/MAX Escarpment Realty Inc.
$575,000
 New 47
Delta, Hamilton, ON
Listed by RE/MAX Escarpment Realty Inc.
$585,000
 40
Gibson/Stipley South, Hamilton, ON
Listed by Re/Max Twin City Realty Inc
$589,900