 41
HouseFor Sale
569 Starwood Drive
Grange Road, Guelph, ON
- 4 bedrooms
- 4 bathrooms
- 3 parking spaces
- 2,376 square feet
Listed by Real Broker Ontario Ltd.
$949,900

Rockwood, Guelph/Eramosa, ON N0B 2K0
$1,199,000
MLS® 40850718
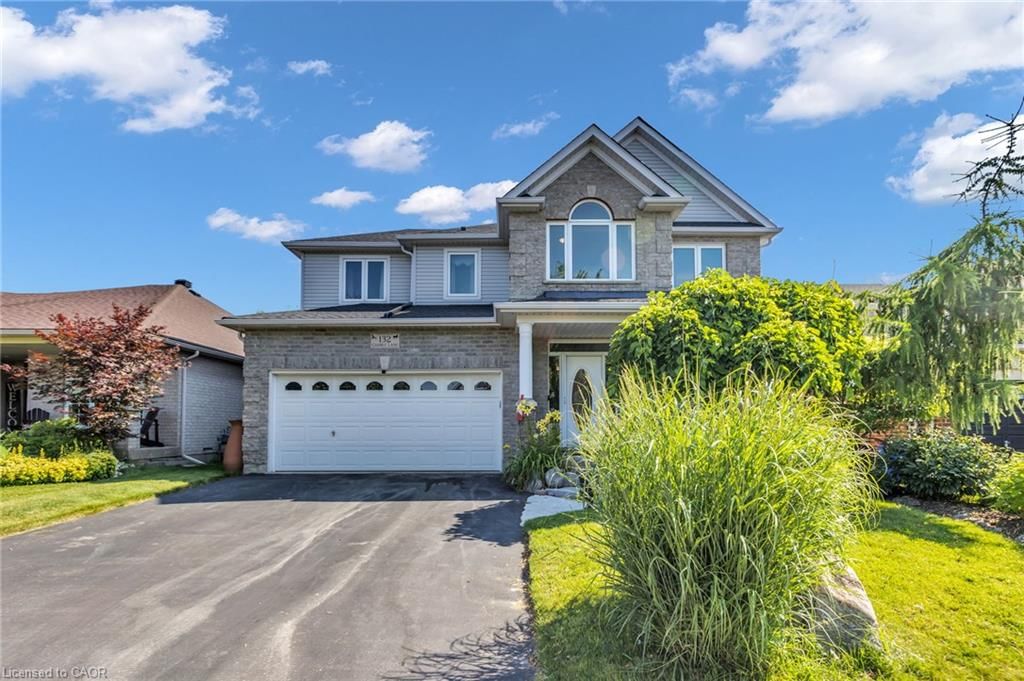
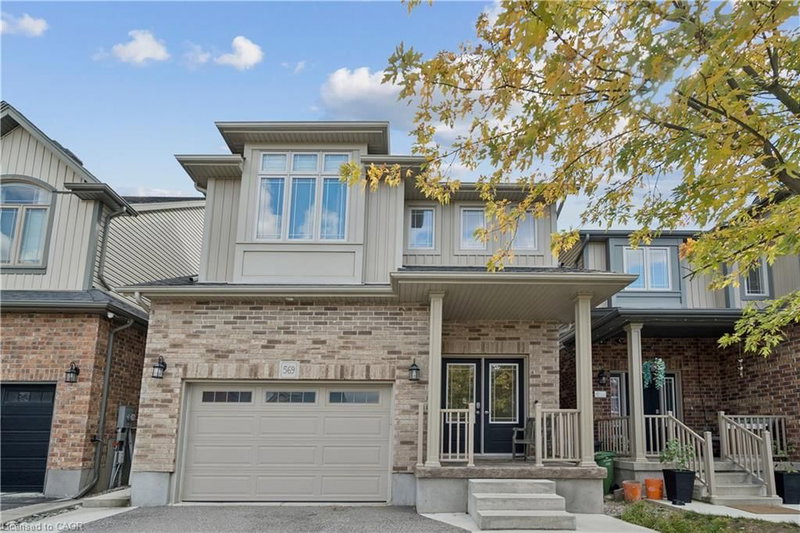
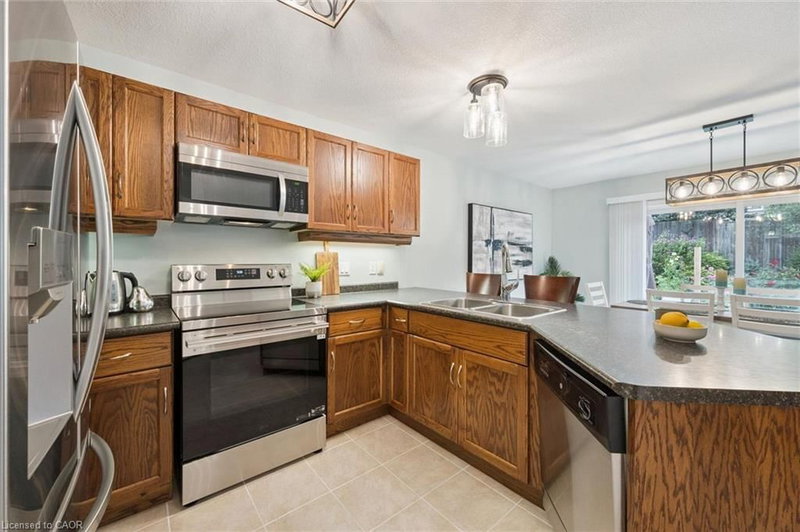
Perfect family home. Steps to Harris Mill Public School. This 4 bed, 3 bath, two-storey home in one of Rockwood's most established neighbourhoods is being offered for sale for the first time. Features 2,782 sq ft of thoughtfully laid out living space in a fabulous floor plan that maximizes every square inch. Charleston Homes, one of Ontario's most desired builders, knocked this one out of the park. Vaulted ceilings and a wall of windows in the family room with a Gas fireplace. Rich chef's kitchen with centre island, large walk in pantry, granite counter tops, additional servery and soft close drawers. Walkout from breakfast area to a multi-tier cedar deck built for entertaining and ample green space which features professional landscaping and ultra low maintenance perennials and mature trees. Yard is fully fenced with two gates for easy entry. Main floor office with a French door allows for work from home space in a quiet corner of the home. Convenient main floor laundry. Primary retreat features his/her closets and 5-piece ensuite with heated floors and oversized shower. 2nd floor study is perfect for a homework nook or additional work from home space. Additional three spacious and bright bedrooms on the upper level have large closets. Custom arches throughout, rod iron spindles lead you up the stairs, floating vanities in bathrooms with undermount lighting and . Motion sensor lighting in laundry and all bathrooms. Double car garage, parking for 4. Designer paint and tastefully updated. Roughed in bathroom in partially framed basement makes it easy to create even more functional living space. One family owned. Impeccably cared for. Fantastic neighbours. Move in ready.
| Room | Level | Size | Features |
|---|---|---|---|
| Laundry | Main | 1.96 × 2.26 | — |
| Bedroom Primary | Second | 4.88 × 4.22 | Broadloom |
| Office | Main | 2.90 × 3.35 | french doors, hardwood floor |
| Other | Second | 2.13 × 1.83 | Separate Room |
| Family Room | Main | 4.88 × 4.06 | fireplace, hardwood floor |
| Living Room | Main | 3.35 × 3.76 | — |
| Kitchen | Main | 3.05 × 4.06 | Pantry |
| Bedroom | Second | 3.35 × 3.66 | Broadloom |
| Dining Room | Main | 3.35 × 4.17 | hardwood floor, open concept |
| Bedroom | Second | 3.35 × 3.76 | Broadloom |
| Bedroom | Second | 3.05 × 3.66 | Broadloom |
| Bathroom | Main | — | 2-Piece |
| Breakfast Room | Main | 3.05 × 4.06 | Walkout to Balcony/Deck |
| Bathroom | Second | — | 4-Piece |
132 Gamble Lane, Rockwood, Guelph/Eramosa, ON, N0B 2K0
Listing courtesy of RE/MAX PRIME PROPERTIES. MLS® 40850718. Data provided by Information Technology Systems Ontario (ITSO), last updated August 24, 2026. Information deemed reliable but not guaranteed.
41Grange Road, Guelph, ON
Listed by Real Broker Ontario Ltd.
$949,900
 46
Grange Road, Guelph, ON
Listed by Royal LePage Royal City Realty
$999,900
 22
Grange Road, Guelph, ON
Listed by RE/MAX REAL ESTATE CENTRE INC., BROKERAGE
$1,049,000
 49
Rockwood, ON
Listed by Real Broker Ontario Ltd.
$1,099,900