 41
CondoFor Sale
2801 – 3650 Kaneff Crescent
Mississauga Valley, Mississauga, ON
- 3 bedrooms
- 2 bathrooms
- 2 parking spaces
- 1,859 square feet
Listed by Royal LePage Real Estate Services Phinney Real Estate
$629,900

Markland Wood, Etobicoke, ON M9C 4W7
$599,999
MLS® 40851428

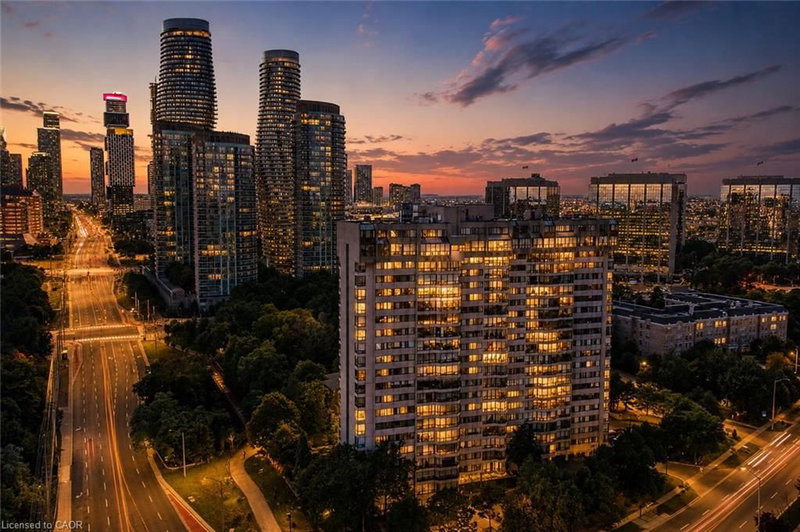
Welcome to The Masters, where resort-style amenities meet everyday convenience. Located beside Markland Wood Golf Club and Etobicoke Creek, this spacious multi-level condo offers 3 bedrooms, 2.5 bathrooms, and one of the largest layouts in the building. The functional floor plan features an expansive kitchen, separate dining area, and generous living room, ideal for everyday living and entertaining. Residents enjoy exceptional amenities including indoor and outdoor pools, a fully equipped gym, tennis courts, arts and games rooms, 24-hour concierge, elevators, and more. Best of all, all utilities are included in the monthly condo fees. A rare opportunity to enjoy spacious, low-maintenance living in a prime location.
| Room | Level | Size | Features |
|---|---|---|---|
| Bathroom | Main | — | 4-Piece |
| Living Room | Main | 6.12 × 5.49 | — |
| Bedroom Primary | Main | 5.21 × 3.07 | — |
| Dining Room | Main | 4.04 × 3.23 | — |
| Kitchen | Main | 3.05 × 2.95 | — |
| Bathroom | Second | — | 2-Piece |
| Bedroom | Main | 4.19 × 2.97 | — |
| Bedroom | Main | 4.14 × 3.12 | — |
C34 – 300 Mill Road, Markland Wood, Etobicoke, ON, M9C 4W7
Listing courtesy of Royal LePage Burloak Real Estate Services. MLS® 40851428. Data provided by Information Technology Systems Ontario (ITSO), last updated October 29, 2026. Information deemed reliable but not guaranteed.
41Mississauga Valley, Mississauga, ON
Listed by Royal LePage Real Estate Services Phinney Real Estate
$629,900
 50
City Centre, Mississauga, ON
Listed by Century 21 Heritage Group Ltd.
$699,900