 24
CondoFor Sale
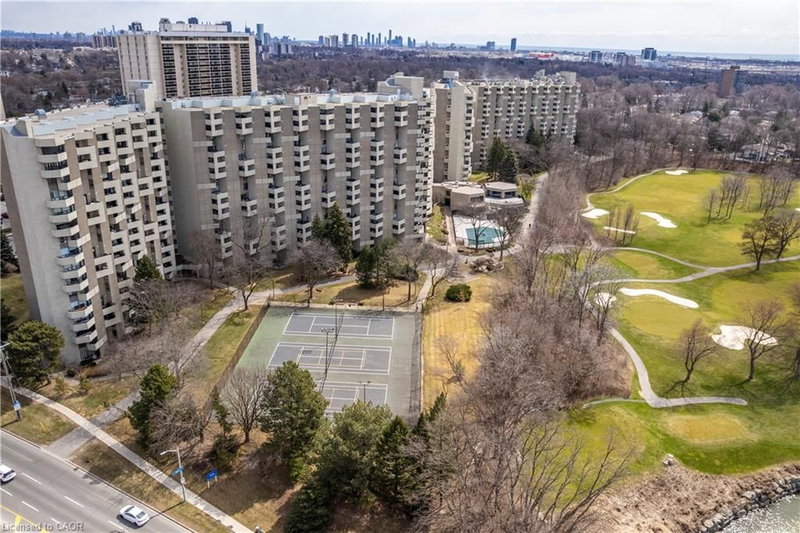
C34 – 300 Mill Road
Markland Wood, Etobicoke, ON
- 3 bedrooms
- 3 bathrooms
- 1 parking spaces
- 1,720 square feet
Listed by Royal LePage Burloak Real Estate Services
$599,999

City Centre, Mississauga, ON L4Z 1S3
$699,900
MLS® 40858971

Welcome to elevated living at 200 Robert Speck Parkway! This rare two-storey penthouse offers the space, comfort and layout of a townhouse with all the convenience of condo living in one of Mississauga’s most sought-after locations. Bright, open and spacious, this beautifully updated 3 bedroom, 3 bathroom home is filled with natural sunlight and showcases impressive views of the Mississauga skyline. The open-concept main living space is designed for both everyday living and entertaining, seamlessly connecting the living room, dining area and updated kitchen. Generous principal rooms provide plenty of space to relax, gather and enjoy the views, while the versatile den can serve as a home office, guest space or additional living area. Updated kitchen and bathrooms add style and move-in-ready appeal, while in-suite laundry provides everyday convenience. The two-storey design creates a wonderful separation between living and private spaces, giving this home a unique townhouse-like feel rarely found in condo living. Two underground parking spaces add exceptional value and convenience. Residents enjoy access to fantastic building amenities, including an indoor pool and fitness centre/gym. Ideally located in the heart of Mississauga, you’re minutes from Square One, restaurants, shopping, entertainment, parks, transit and major highways, making commuting throughout the GTA easy. Bright, spacious, updated and exceptionally located, this is a rare opportunity to enjoy penthouse living with the convenience of everything Mississauga has to offer right at your doorstep. Don’t miss it!
| Room | Level | Size | Features |
|---|---|---|---|
| Laundry | Second | — | — |
| Bedroom | Main | 4.44 × 3.07 | — |
| Bathroom | Second | 2.67 × 1.50 | 4-Piece |
| Bathroom | Main | 1.83 × 1.55 | 2-Piece |
| Bedroom Primary | Second | 4.24 × 3.17 | ensuite, walk-in closet |
| Living Room | Main | 5.54 × 4.95 | — |
| Dining Room | Main | 3.61 × 2.74 | — |
| Bedroom | Second | 5.03 × 2.31 | — |
| Kitchen | Main | 4.24 × 2.64 | — |
| Foyer | Main | 3.86 × 3.28 | — |
PH1 – 200 Robert Speck Parkway, City Centre, Mississauga, ON, L4Z 1S3
Listing courtesy of Century 21 Heritage Group Ltd.. MLS® 40858971. Data provided by Information Technology Systems Ontario (ITSO), last updated August 28, 2026. Information deemed reliable but not guaranteed.
24Markland Wood, Etobicoke, ON
Listed by Royal LePage Burloak Real Estate Services
$599,999
 41
Mississauga Valley, Mississauga, ON
Listed by Royal LePage Real Estate Services Phinney Real Estate
$629,900
 32
Erindale, Mississauga, ON
Listed by RE/MAX REALTY ENTERPRISES INC
$750,000