 24
CondoFor Sale
C34 – 300 Mill Road
Markland Wood, Etobicoke, ON
- 3 bedrooms
- 3 bathrooms
- 1 parking spaces
- 1,720 square feet
Listed by Royal LePage Burloak Real Estate Services
$599,999

Mississauga Valley, Mississauga, ON L5A 4A1
$629,900
MLS® 40858981

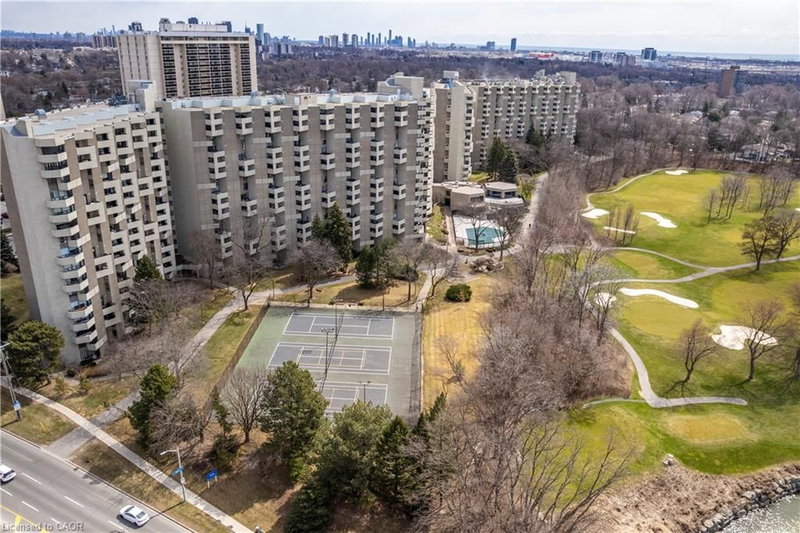
Offering over 1,850 square feet of well-proportioned living space, this unit combines scale and comfort, while providing exceptional south, west, and east-facing views, including of Lake Ontario and the Toronto skyline! Its functional floor-plan includes large principal rooms that comfortably accommodate full-sized furniture and offer plenty of space for gatherings with family and friends. The open-layout kitchen with stainless-steel appliances offers ample workspace and storage, without the confines of a narrow galley. Within the bedroom wing are 3 bedrooms and tastefully renovated main and primary washrooms. The generous primary bedroom also features a functional walk-in closet and additional closet space. In-suite laundry, a large in-unit storage room, an exclusive locker, and two parking spaces offer everyday convenience and organization. Situated on 6.5 acres of park-like grounds and mature gardens, the building provides an extensive collection of lifestyle amenities, including an indoor pool, tennis court, party and social facilities, and fitness areas including a squash court and two gyms, including a dedicated women-only fitness room. Enjoy close proximity to Square One shopping centre, grocery stores, restaurants, and 403 access.
| Room | Level | Size | Features |
|---|---|---|---|
| Dining Room | Main | 2.29 × 5.66 | Open Concept |
| Bedroom | Main | 3.07 × 3.81 | Broadloom |
| Kitchen | Main | 3.07 × 5.03 | — |
| Bathroom | Main | — | 3-Piece |
| Bedroom | Main | 2.90 × 3.63 | Broadloom |
| Living Room | Main | 5.89 × 5.82 | Open Concept |
| Bedroom Primary | Main | 4.62 × 4.62 | 3-piece, broadloom |
2801 – 3650 Kaneff Crescent, Mississauga Valley, Mississauga, ON, L5A 4A1
Listing courtesy of Royal LePage Real Estate Services Phinney Real Estate. MLS® 40858981. Data provided by Information Technology Systems Ontario (ITSO), last updated October 26, 2026. Information deemed reliable but not guaranteed.
24Markland Wood, Etobicoke, ON
Listed by Royal LePage Burloak Real Estate Services
$599,999
 50
City Centre, Mississauga, ON
Listed by Century 21 Heritage Group Ltd.
$699,900
 32
Erindale, Mississauga, ON
Listed by RE/MAX REALTY ENTERPRISES INC
$750,000