 21
HouseFor Sale
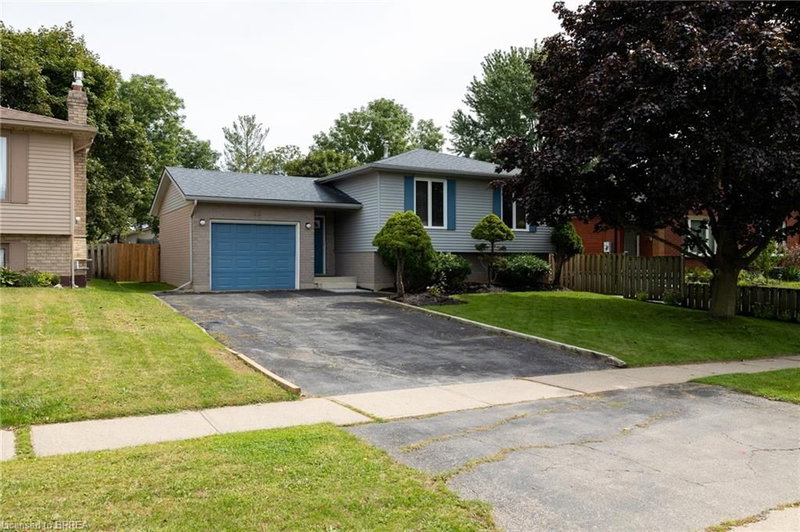
13 Forest Drive
Fair Grounds, Paris, ON
- 3 + 1 bedrooms
- 2 bathrooms
- 5 parking spaces
- 1,119 square feet
Listed by Re/Max Twin City Realty Inc
$674,900

Green Lane Park, Paris, ON N3L 0C8
$889,900
MLS® 40855305

Welcome to this beautifully appointed 2-storey home nestled in a quiet, sought-after neighbourhood in the charming community of Paris, Ontario! Offering 4 bedrooms and 5 bathrooms, this fully finished home provides exceptional space, comfort and style for the entire family. The main level features a modern eat-in kitchen with island, walk-in pantry with an additional refrigerator, inviting living spaces, California shutters and one of three gas fireplaces. Upstairs, you'll find a spacious family room with fireplace, convenient laundry room and three bedrooms, including an impressive primary suite with walk-in closet and luxurious ensuite featuring a soaker tub and large glass shower. The fully finished basement adds a fourth bedroom, full bathroom, family room, wet bar and fireplace—perfect for guests, teens or entertaining. Tastefully decorated throughout with laminate flooring and select carpeting, this home is designed for both everyday living and entertaining. Outside, enjoy a fully fenced yard with beautiful gardens, a two-tier deck, gazebo and storage shed. A double-car garage and paved driveway complete the package. Ideally located within walking distance of scenic trails and the Grand River, perfect for kayaking, floating or simply enjoying nature. Stroll to picturesque downtown Paris to discover charming shops, restaurants and local amenities. A wonderful opportunity to enjoy exceptional living in one of Paris' most desirable neighbourhoods!
| Room | Level | Size | Features |
|---|---|---|---|
| Bedroom | Second | 3.76 × 3.07 | — |
| Family Room | Second | 5.28 × 5.46 | — |
| Bathroom | Second | — | 5+ piece, ensuite |
| Laundry | Second | 2.18 × 2.64 | — |
| Utility Room | Basement | 2.72 × 3.51 | — |
| Storage | Basement | 2.16 × 2.69 | — |
| Bedroom | Second | 3.76 × 3.05 | — |
| Recreation Room | Basement | 4.17 × 8.03 | — |
| Dining Room | Main | 4.11 × 3.89 | — |
| Bathroom | Main | 1.60 × 1.80 | 2-piece, carpet free |
| Foyer | Main | 2.11 × 3.58 | — |
| Kitchen | Main | 4.98 × 3.78 | — |
| Bathroom | Second | 2.64 × 1.78 | 4-Piece |
| Bedroom | Basement | 2.87 × 4.24 | — |
| Bathroom | Basement | 1.73 × 2.49 | 4-Piece |
| Bedroom Primary | Second | 5.38 × 3.78 | — |
| Living Room | Main | 5.69 × 4.37 | — |
31 Hampton Street, Green Lane Park, Paris, ON, N3L 0C8
Listing courtesy of Century 21 Heritage House LTD. MLS® 40855305. Data provided by Information Technology Systems Ontario (ITSO), last updated September 30, 2026. Information deemed reliable but not guaranteed.
21Fair Grounds, Paris, ON
Listed by Re/Max Twin City Realty Inc
$674,900
 50
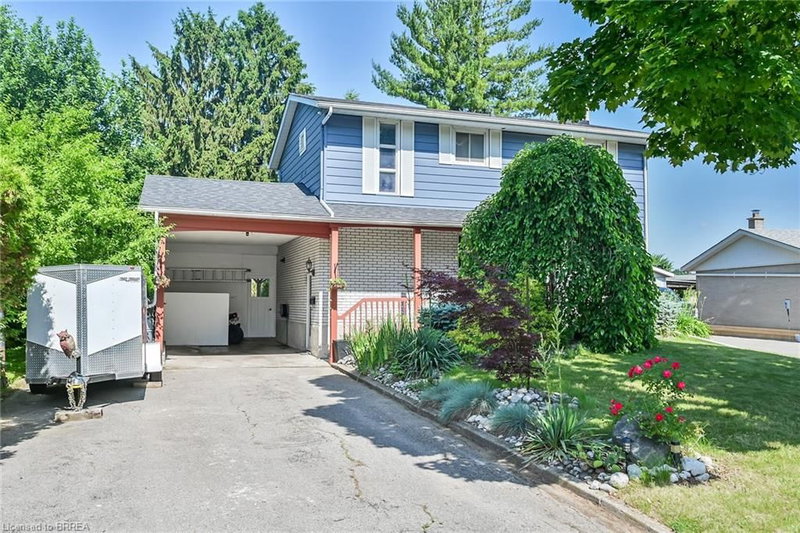
Holmedale, Brantford, ON
Listed by RE/MAX Escarpment Realty Inc.
$674,927
 45
Rosedale/Gable Height, Brantford, ON
Listed by Peak Realty Ltd.
$674,995
 48
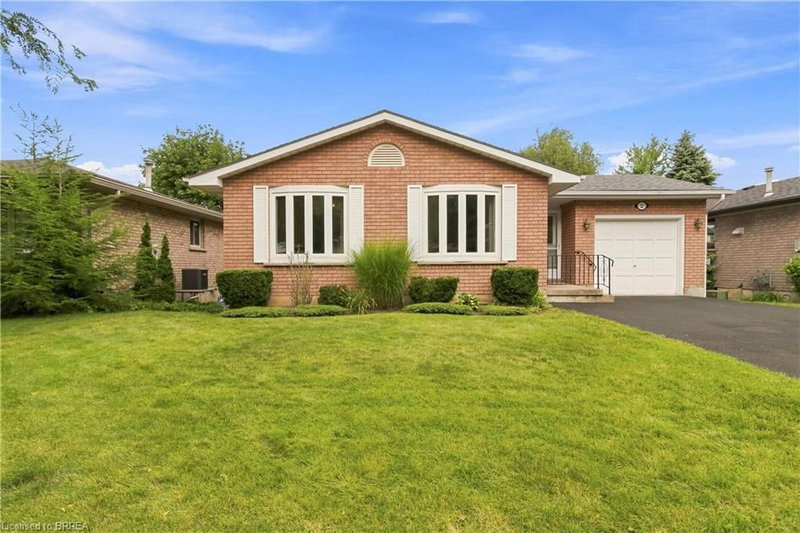
Myrtleville South, Brantford, ON
Listed by Re/Max Twin City Realty Inc
$698,000